Overview
A modern farmhouse with a deep front porch, warm wood accents, a vaulted living-room fireplace and a contrasting white-and-wood kitchen.
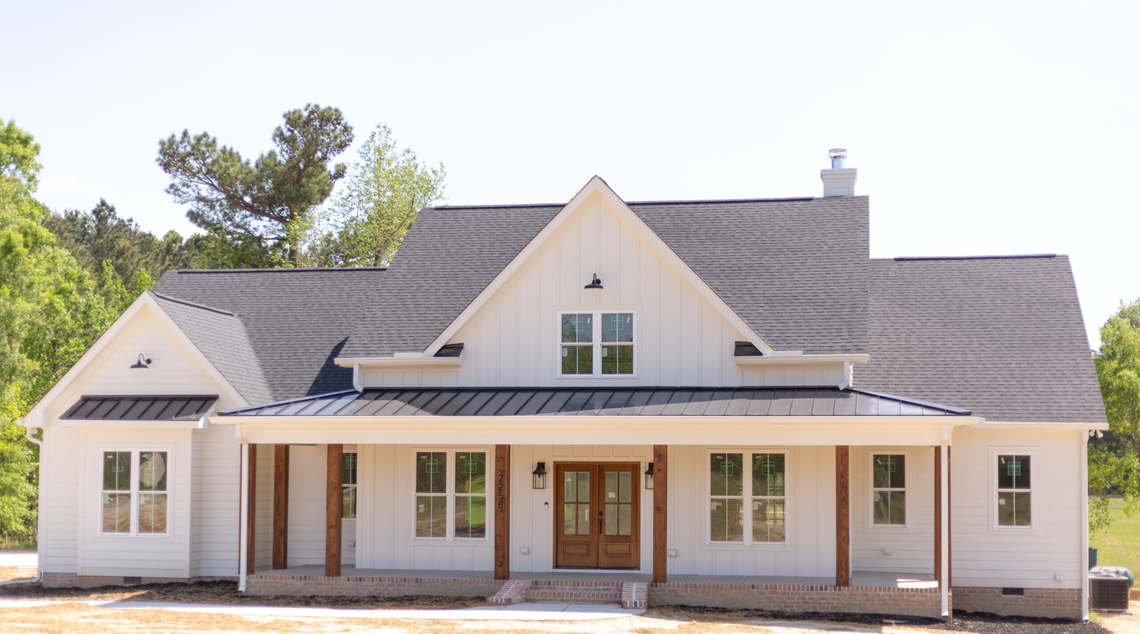
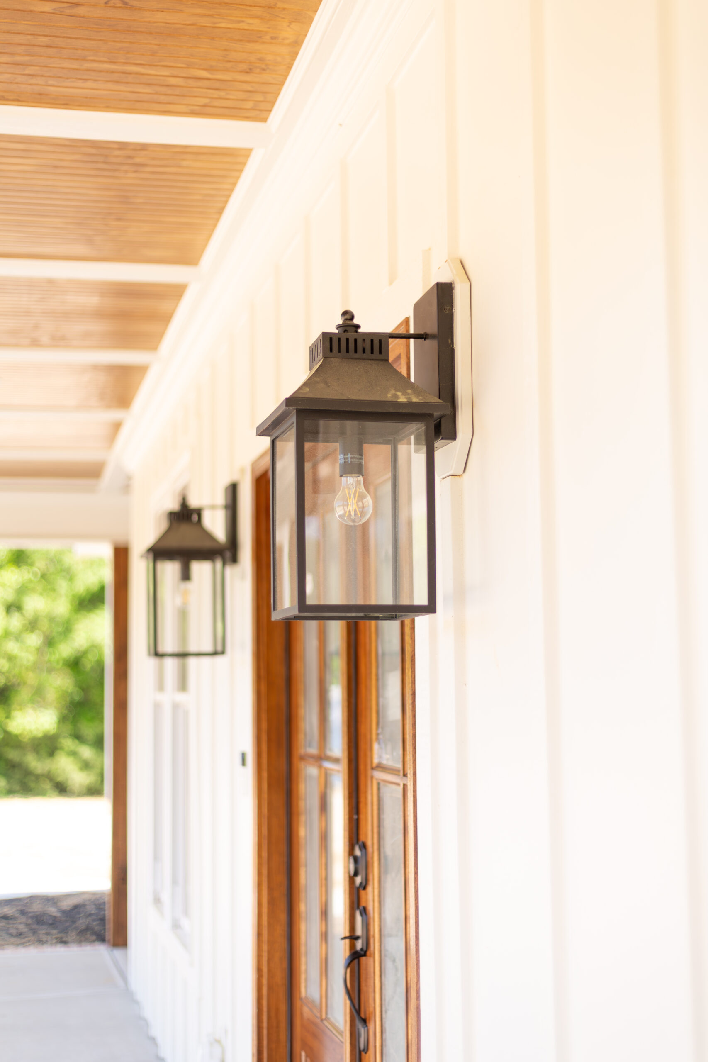
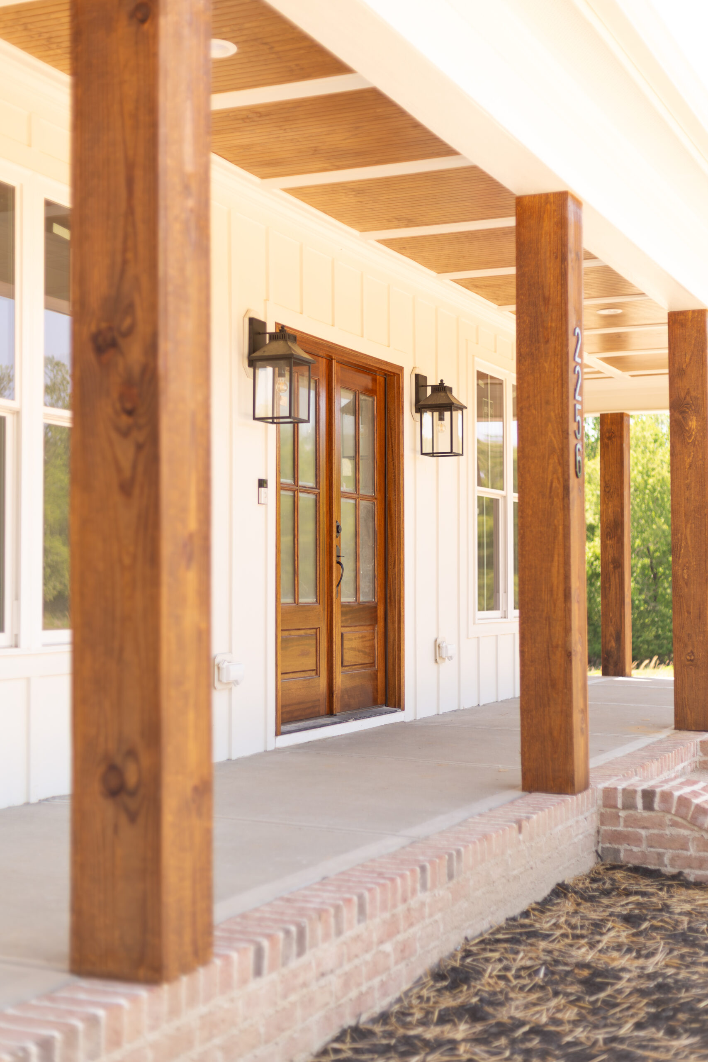
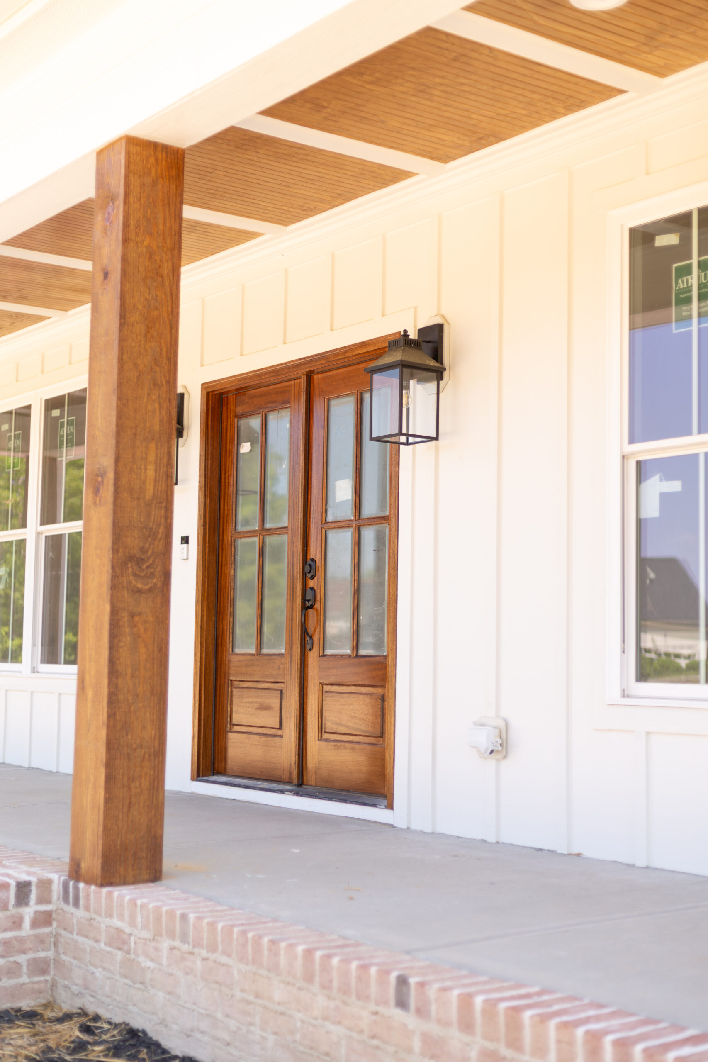
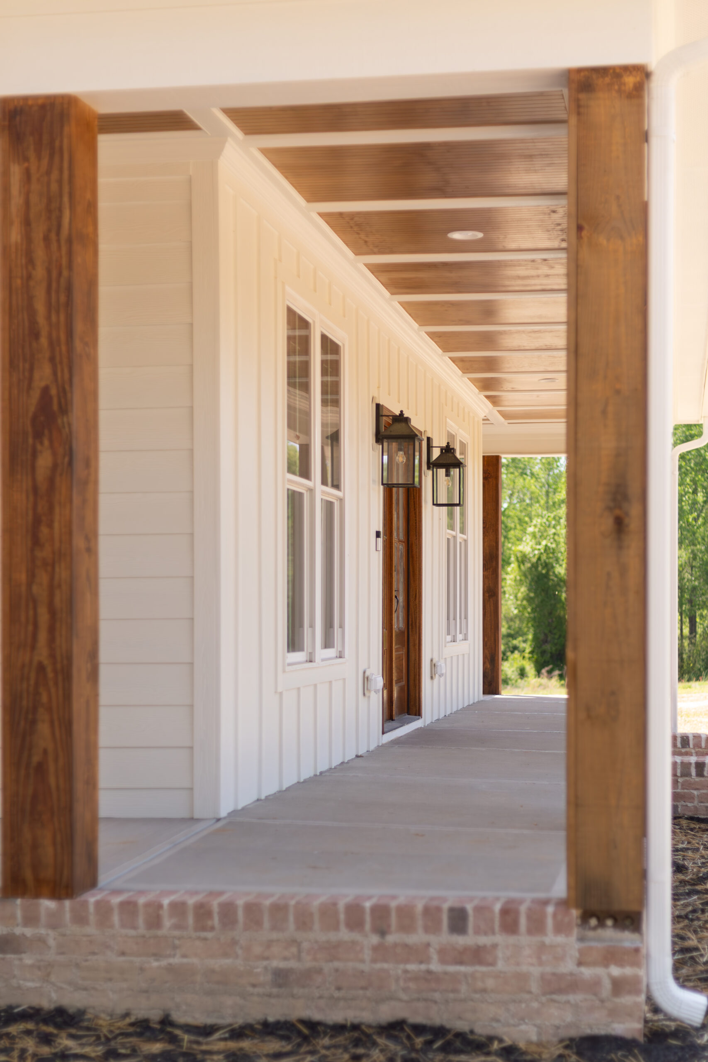
Southern Cabin combines modern farmhouse lines with warm wood details. White siding, prominent gables and a deep front porch create a welcoming exterior. Substantial wood-toned porch posts, a wood ceiling and double front doors give the entry its distinctive character.
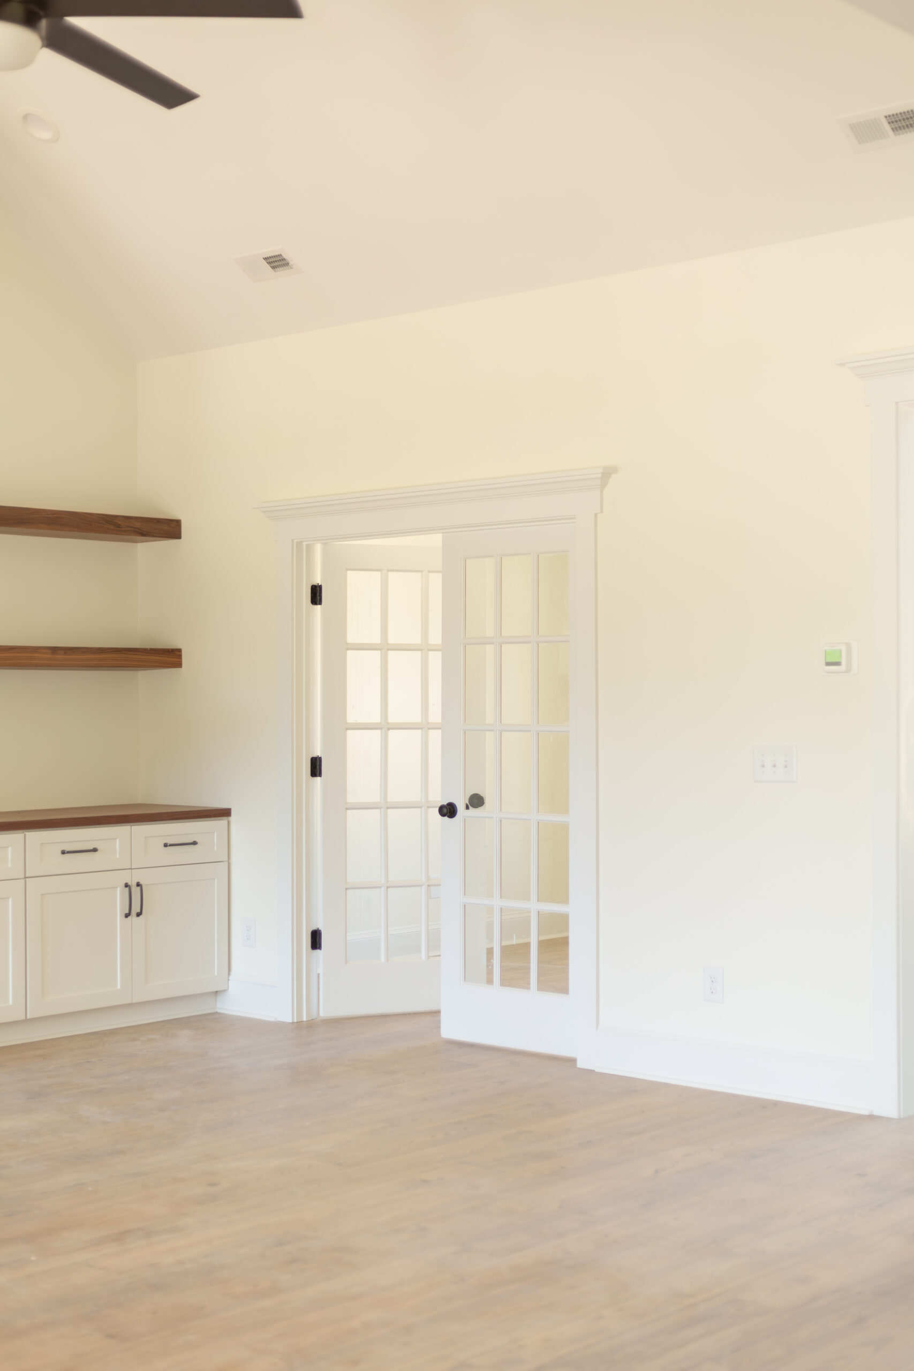
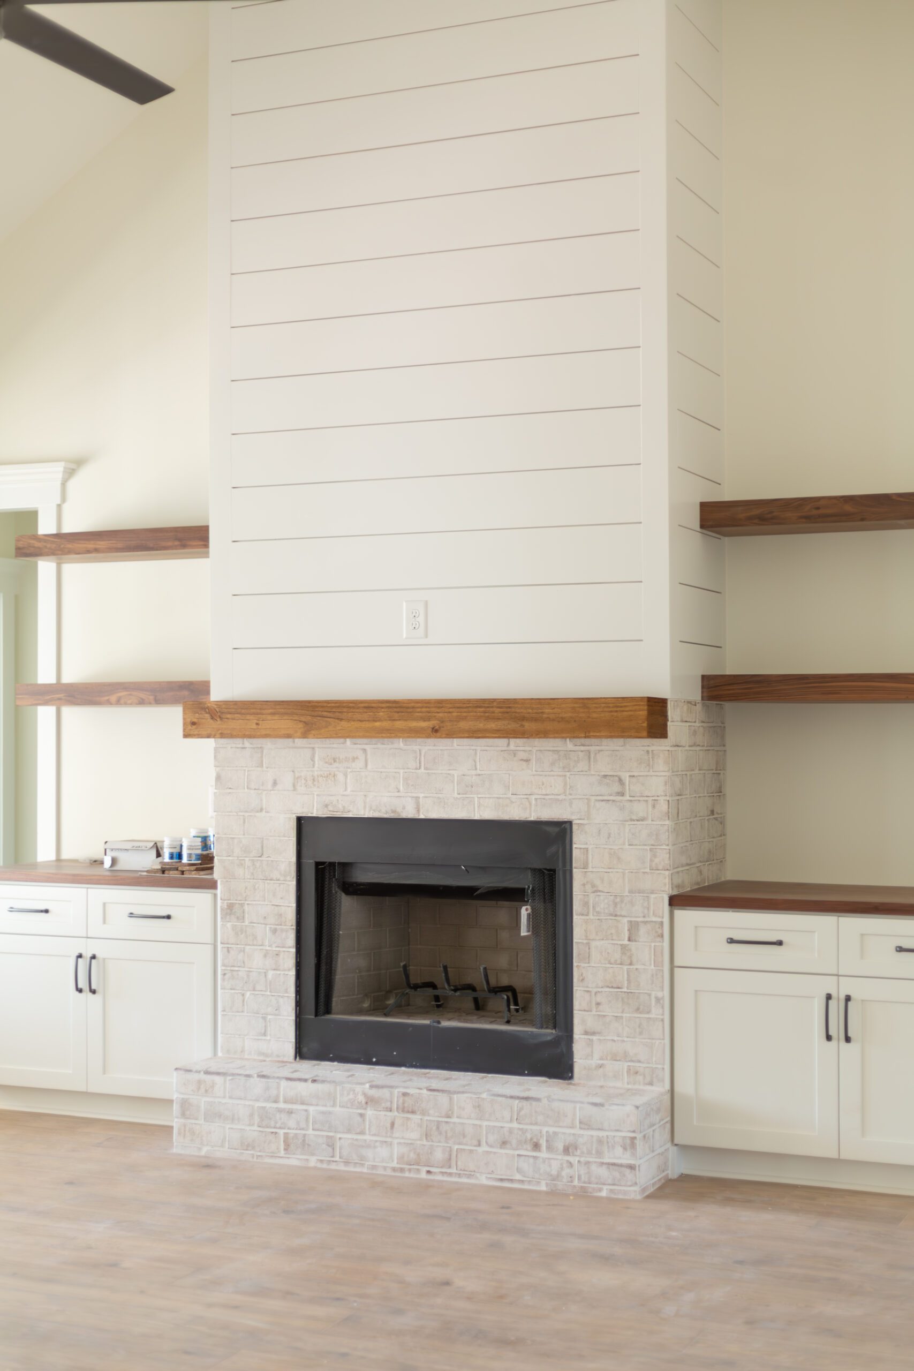
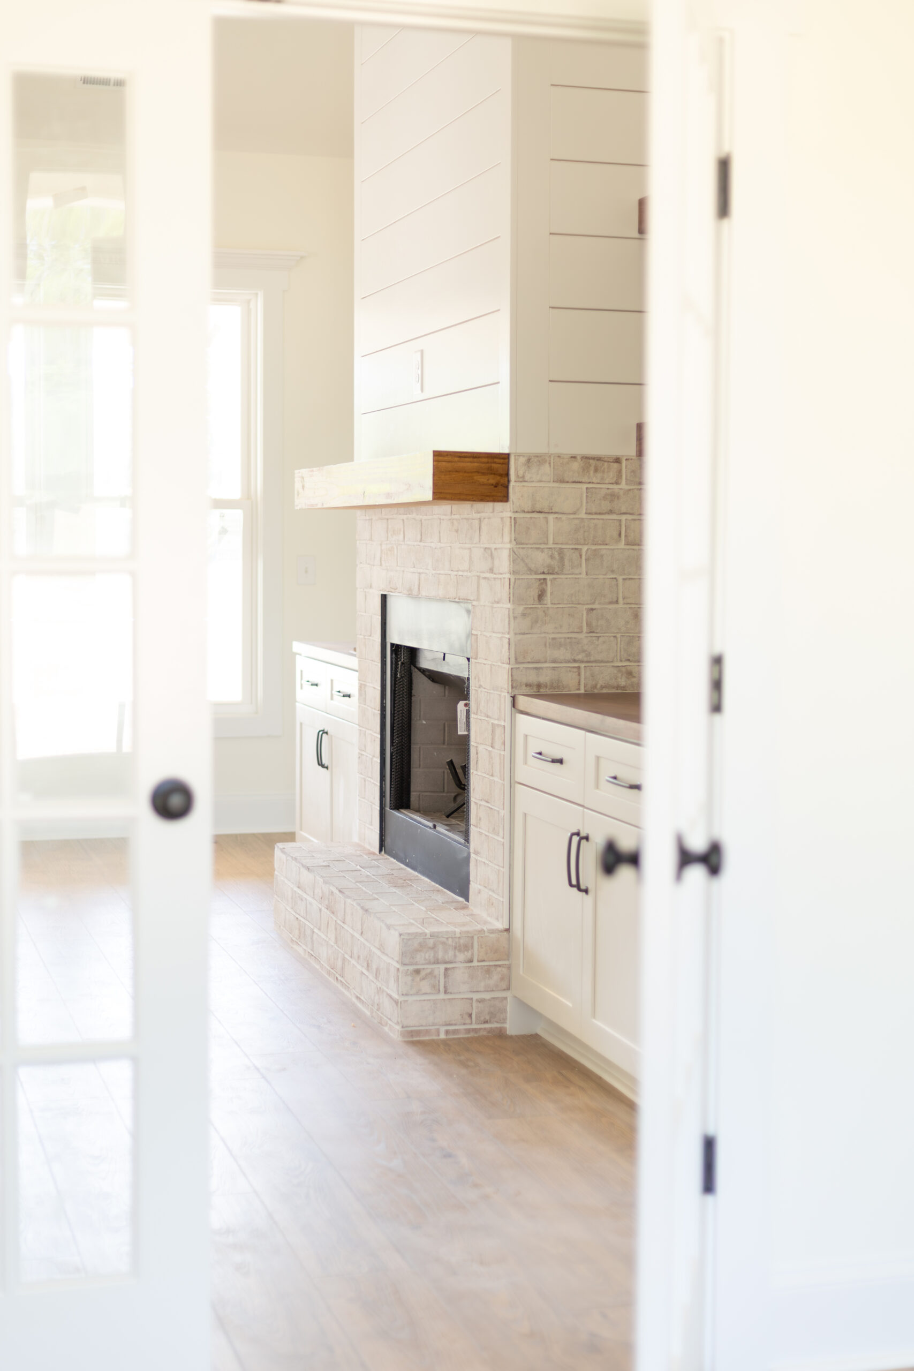
The living room centers on a fireplace with a light brick surround, wood mantel and vertical paneling rising toward a vaulted ceiling. White built-in cabinets and floating wood shelves provide storage and display space on either side.
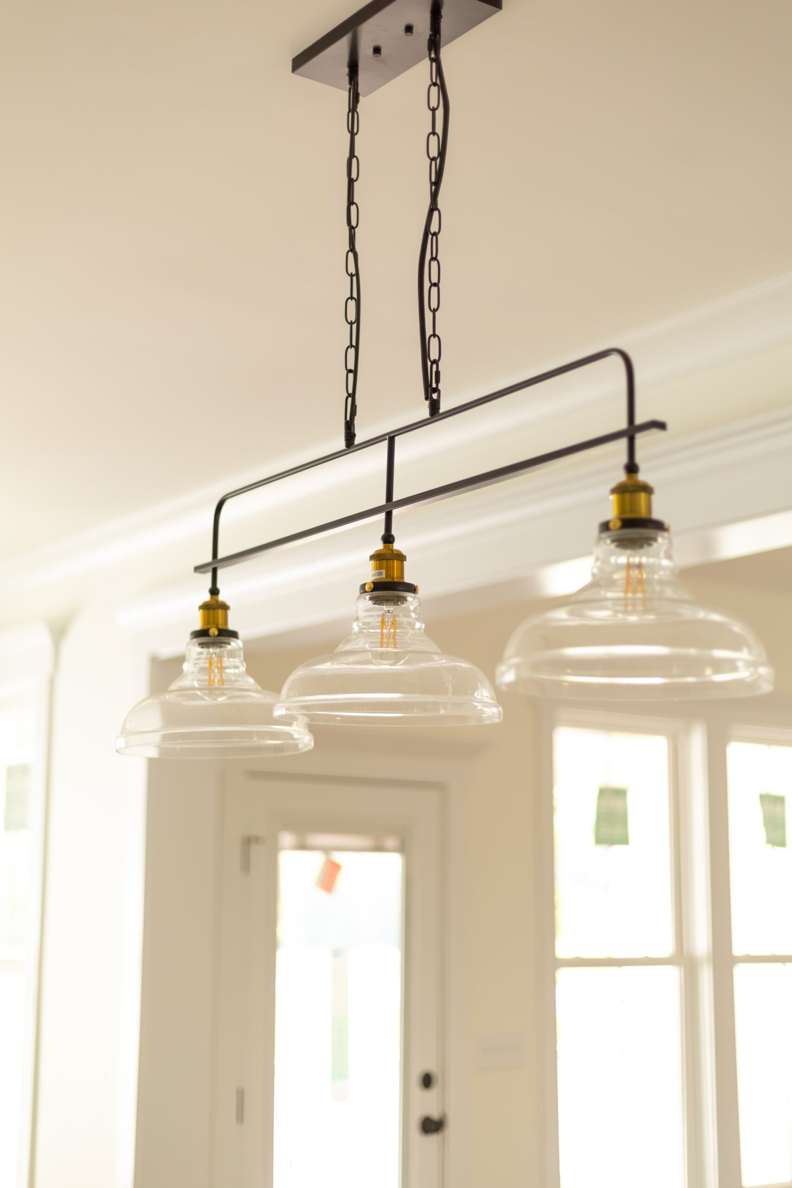
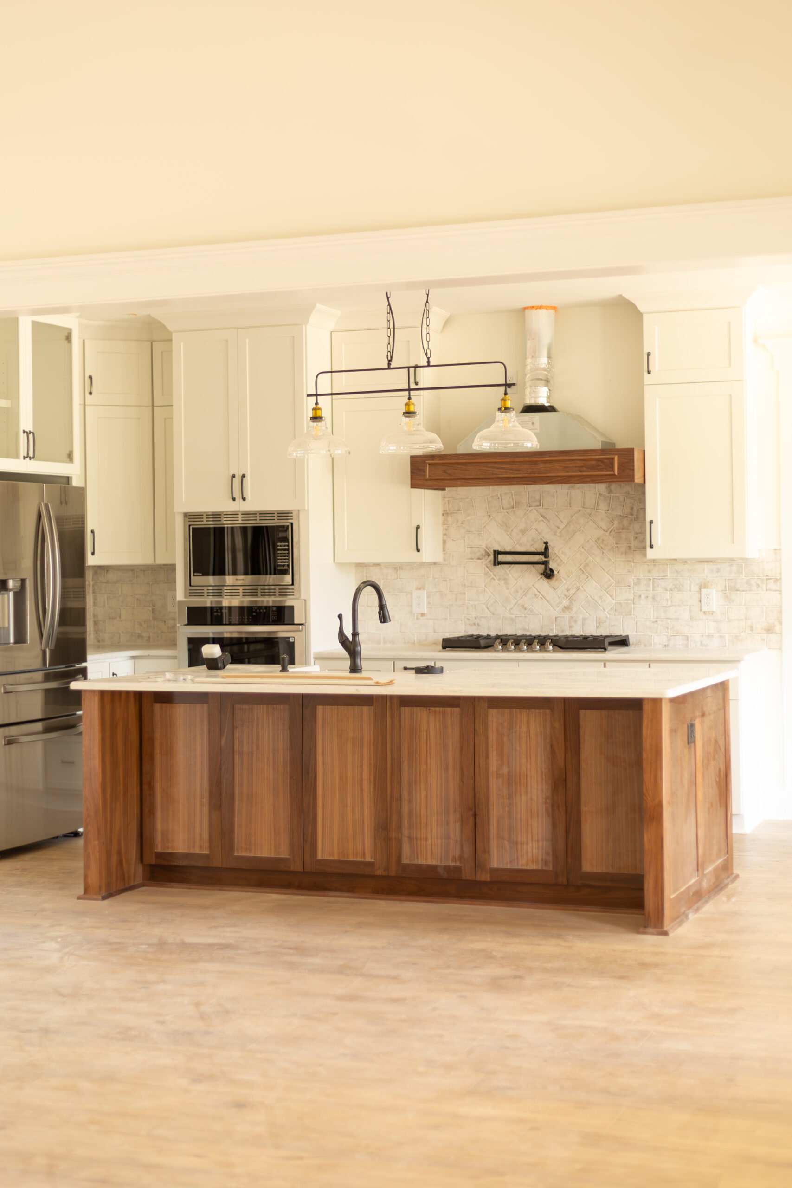
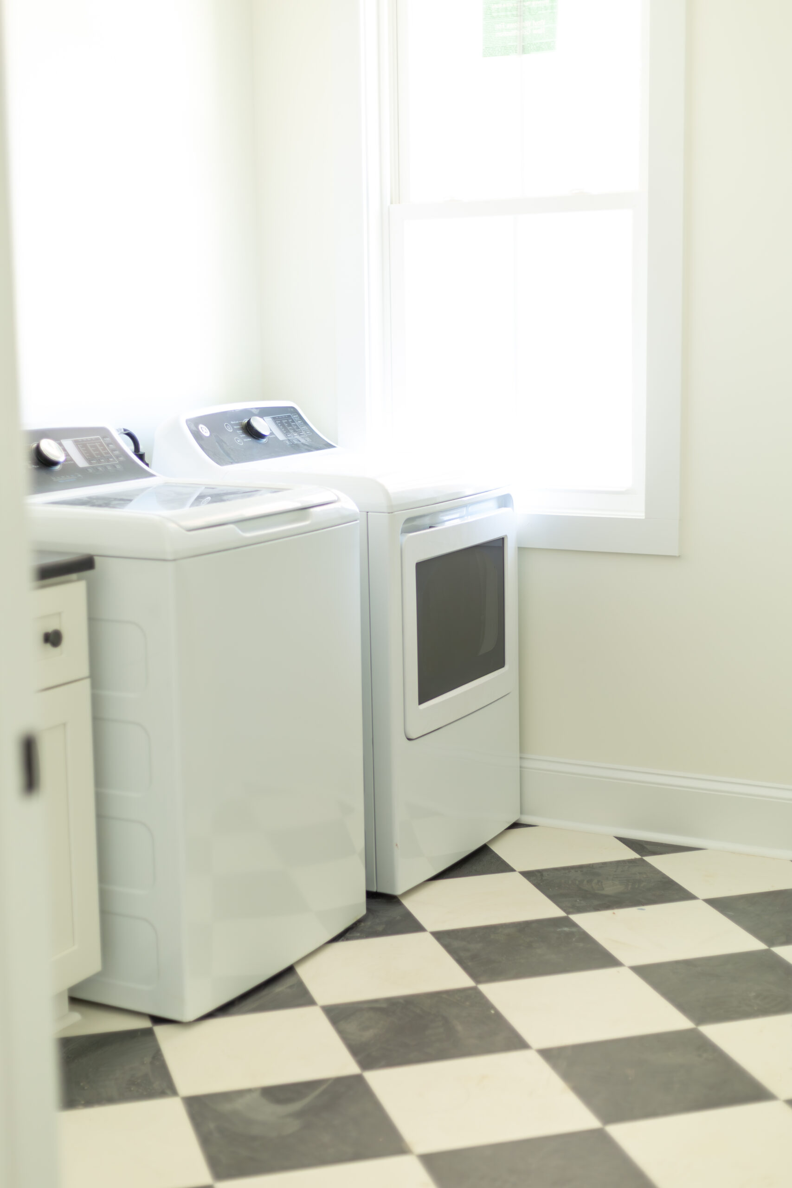
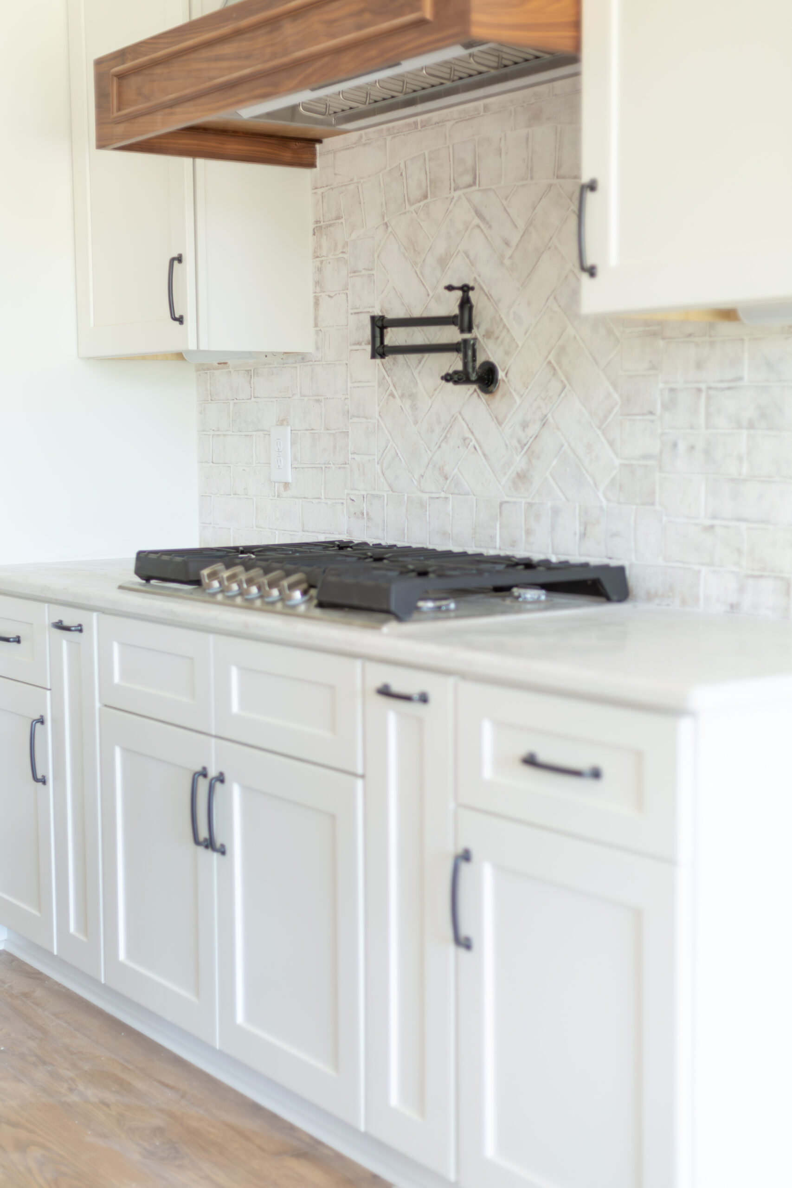
In the kitchen, white cabinetry contrasts with a natural wood-toned island and range hood. Light countertops and a patterned backsplash connect the finishes, while black accents add definition. A black-and-white checkered laundry floor brings a different visual rhythm to a practical everyday space.
Browse this project for modern farmhouse inspiration, including porch details, kitchen finishes and fireplace design. Southern Inspired Homes works with homeowners in Johnston County and surrounding North Carolina communities to create custom homes shaped by their needs and style.
Quality Materials
We only use the highest quality brands of materials.





Get A Quote Today
Our quote process is quick and easy. Simply reach out and let us know what we can do for you!