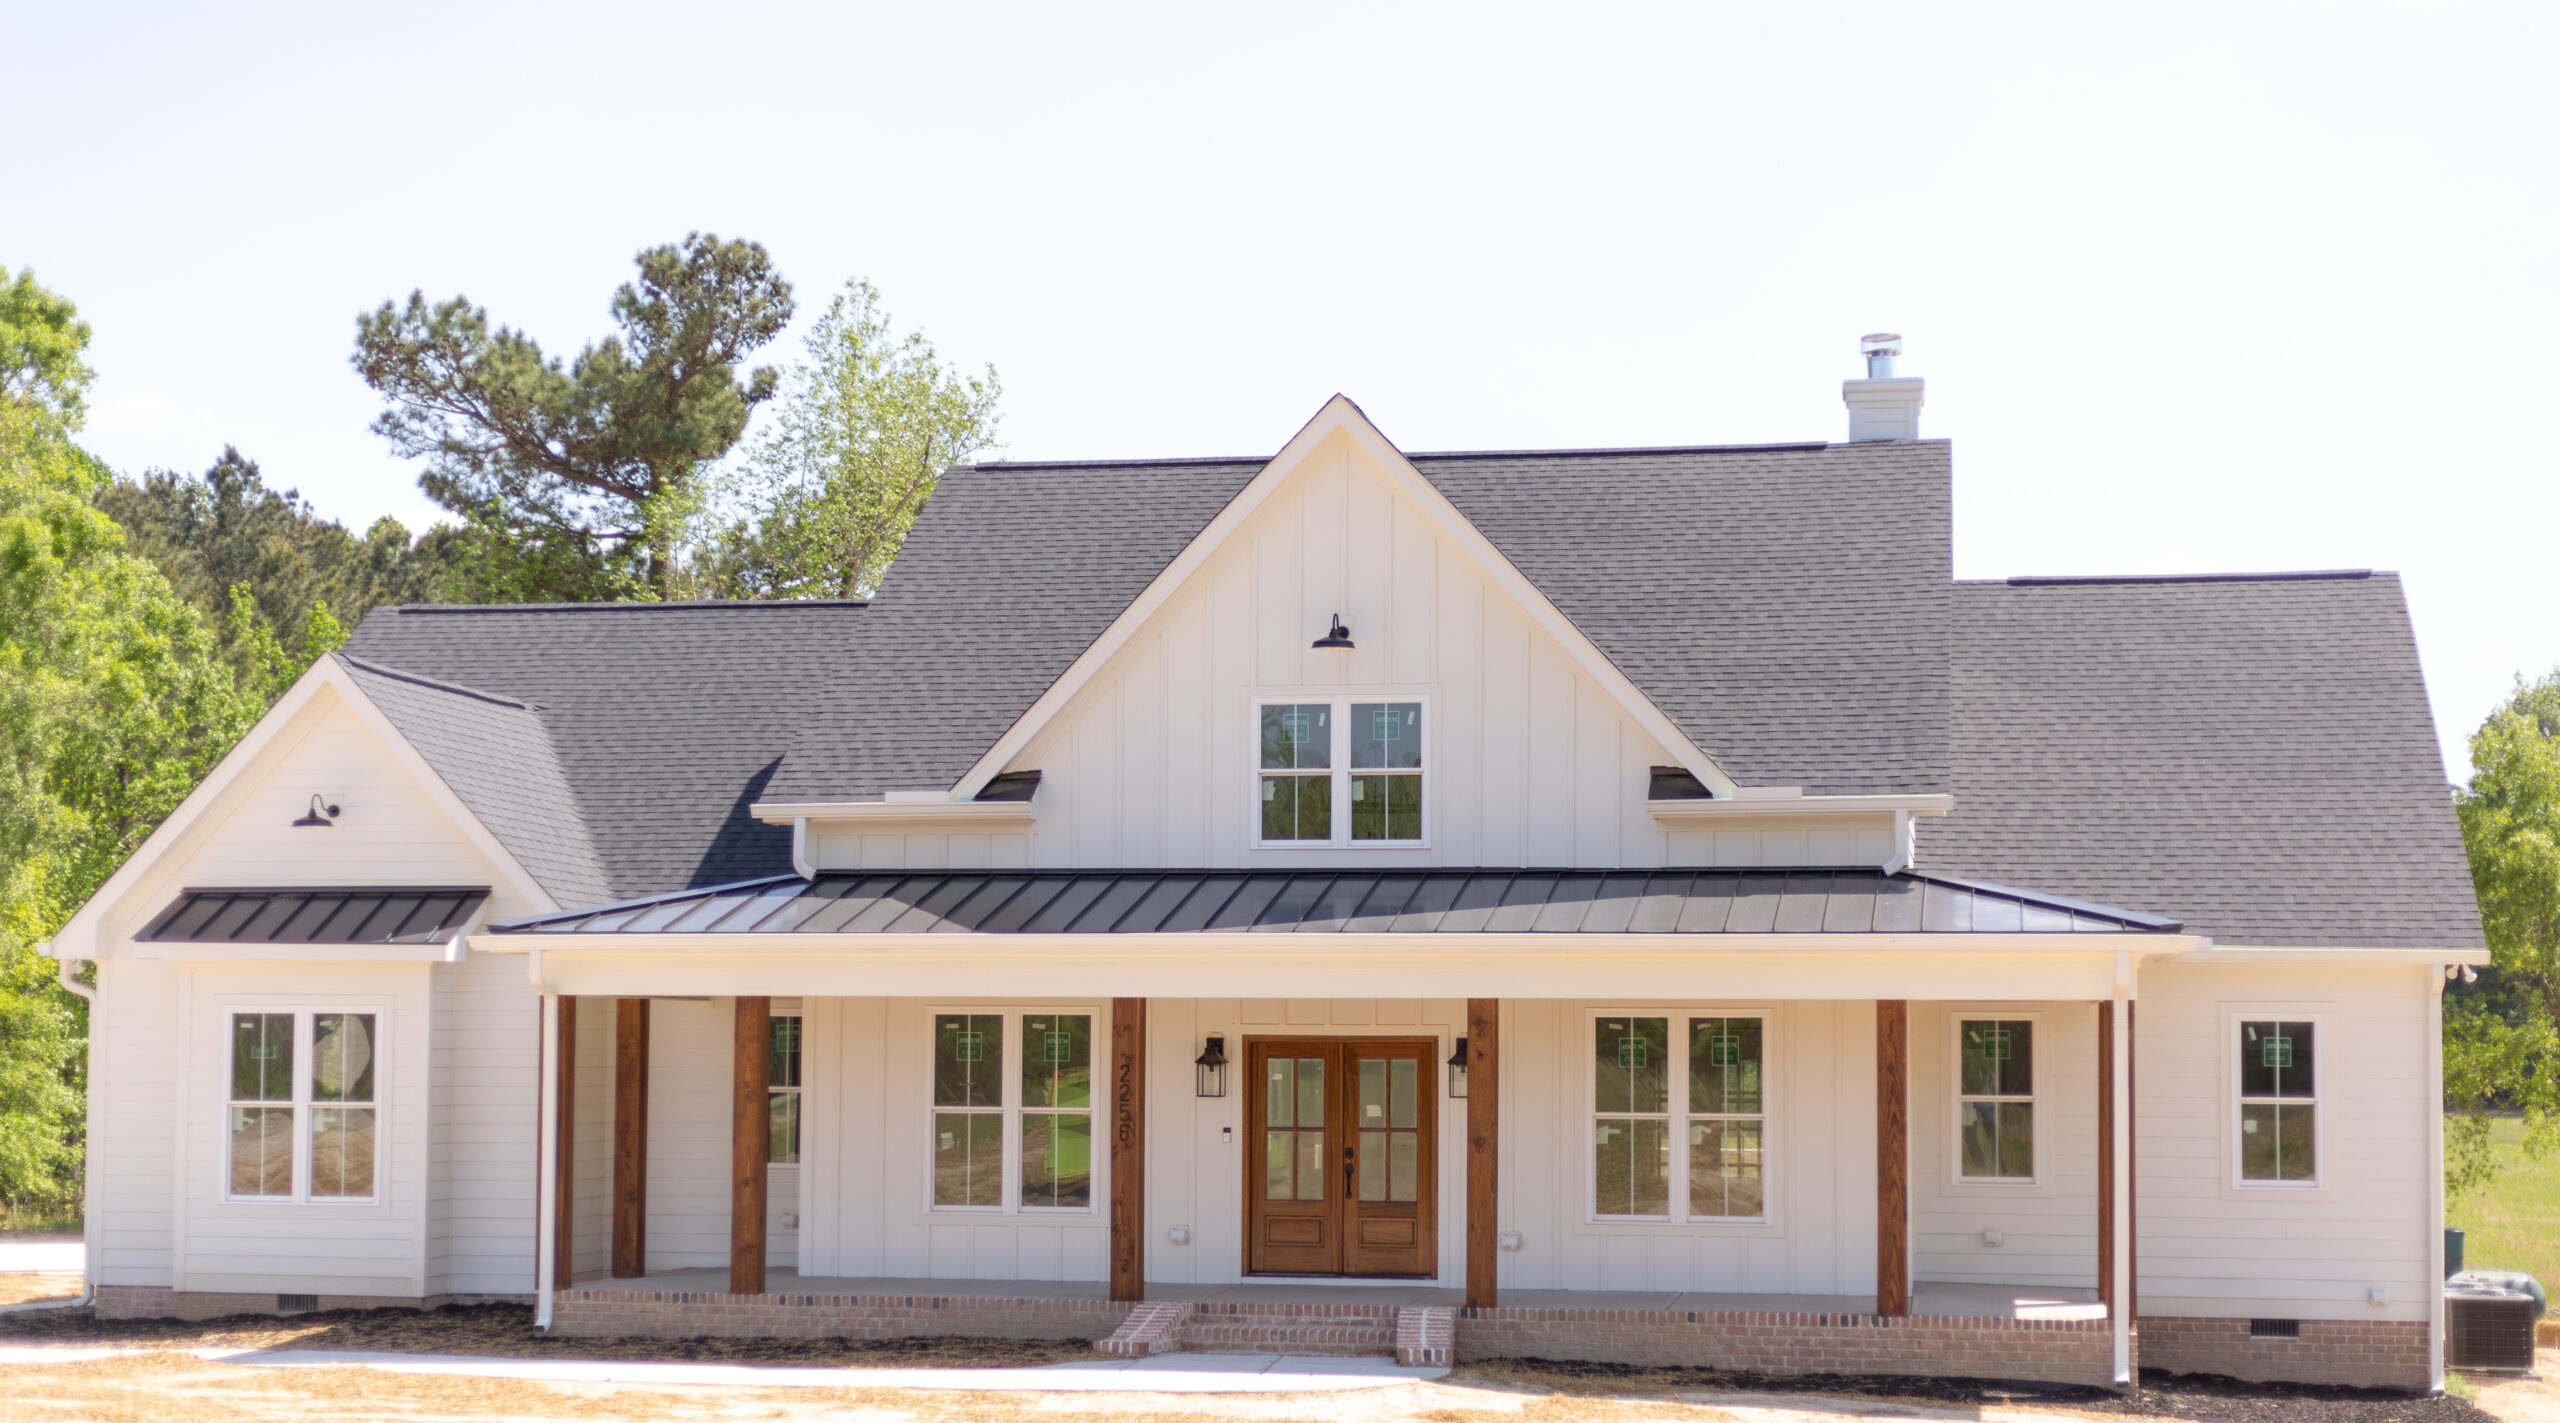
Tucked away on a sprawling, highly private lot carved out of a dense pine forest, this premium modern farmhouse balances crisp white vertical board-and-batten siding with character-grade dark-stained wooden trim bands. The high-pitched, multi-gabled roof is lined with dark charcoal gray architectural shingles, dropping down to an elevated grand porch anchored by a multi-toned red-and-brown brick foundation.The home's high-ceilinged main entryway features thick white trim moulding and character-grade, wide-plank oak hardwood floors that span the entire main level. At the heart of the estate sits the Great Room, which centers on a magnificent floor-to-ceiling distressed red brick fireplace hearth equipped with a gas log insert and a heavy, rough-sawn natural wood mantel beam. This open-concept entertaining core flows seamlessly into a gourmet kitchen, highlighted by an oversized, deep navy blue statement island topped with heavily veined white-and-gray granite countertops.
This home is a Transitional Southern Coastal estate that beautifully balances classic Lowcountry architectural charm—like an expansive columned front porch and grand crown moldings—with clean, open-concept modern living, sophisticated slate blue and gold accents, and a seamless flow to premium outdoor entertainment spaces.

A beautifully unified 1.5-story custom home that seamlessly blends warm, earthy rustic elements like natural wood and brick with clean, contemporary craftsman finishes.
A newly constructed, single-story modern farmhouse that beautifully balances bright, airy open-concept spaces with warm, natural wood elements and crisp white brick details.
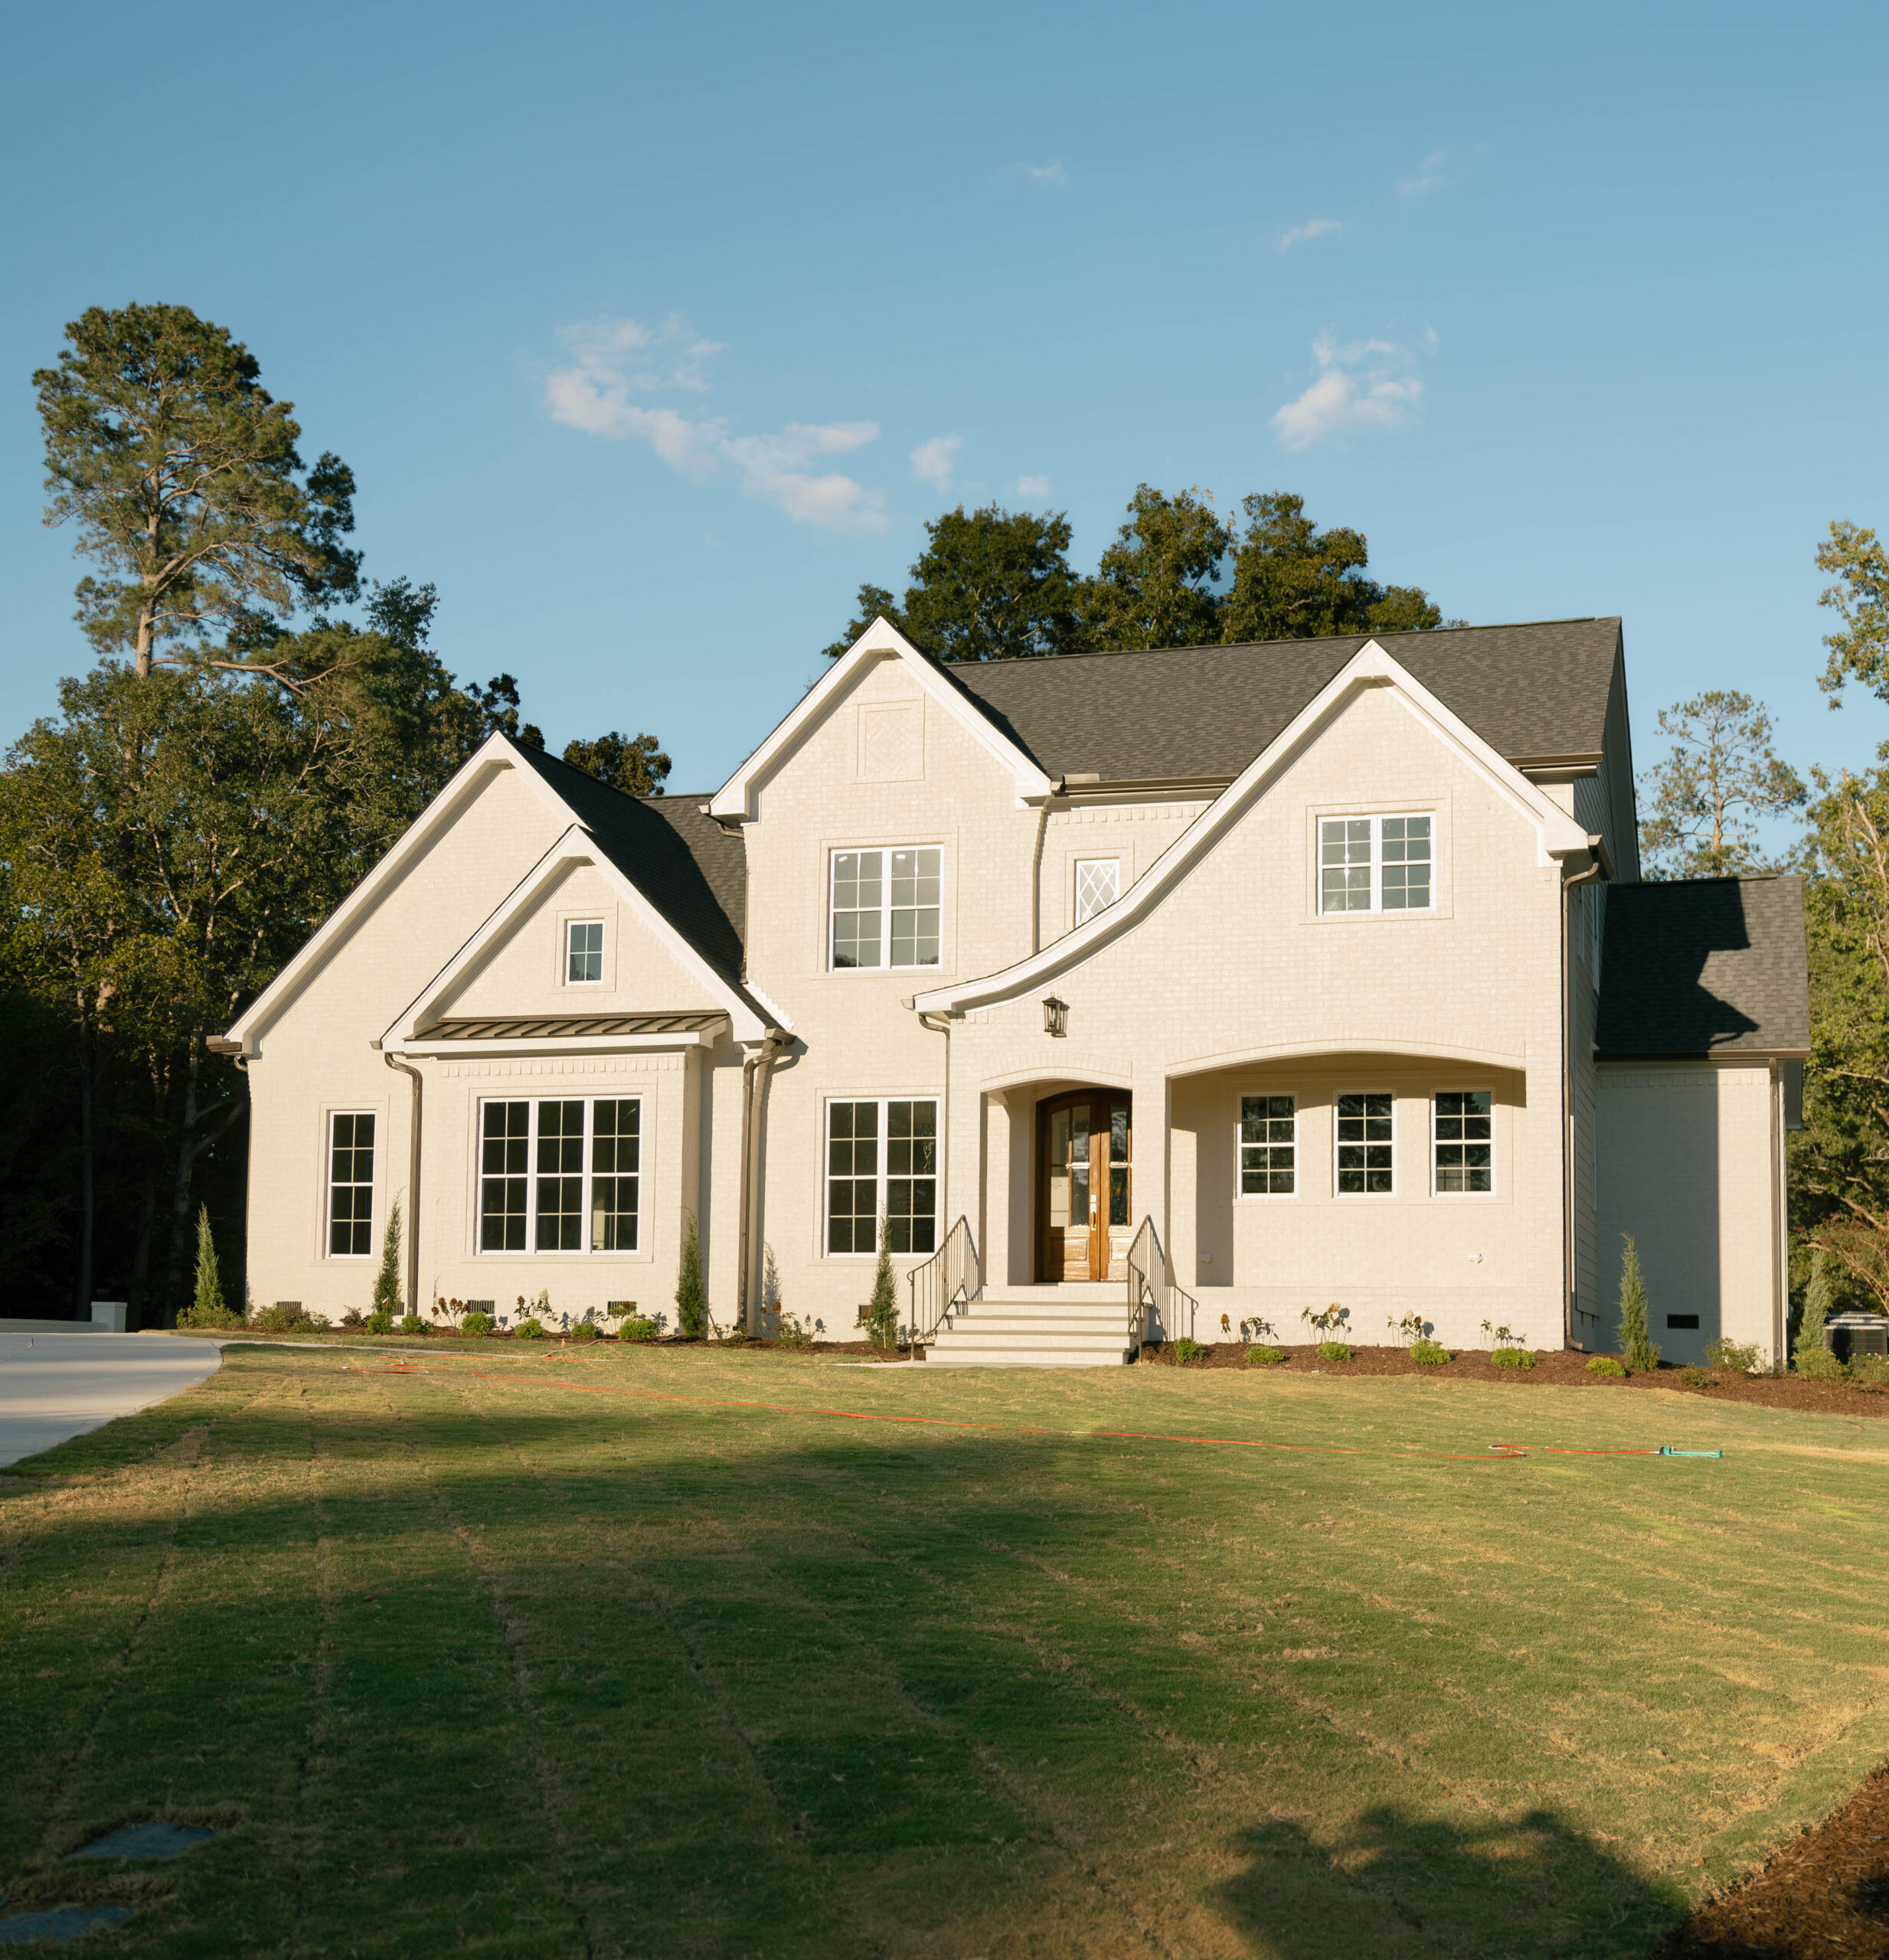
A grand, waterfront custom home that masterfully pairs elegant French Country architecture with vibrant, modern traditional interiors and striking custom millwork.