Holt Lakehouse

2700

5

1

1900

Overview

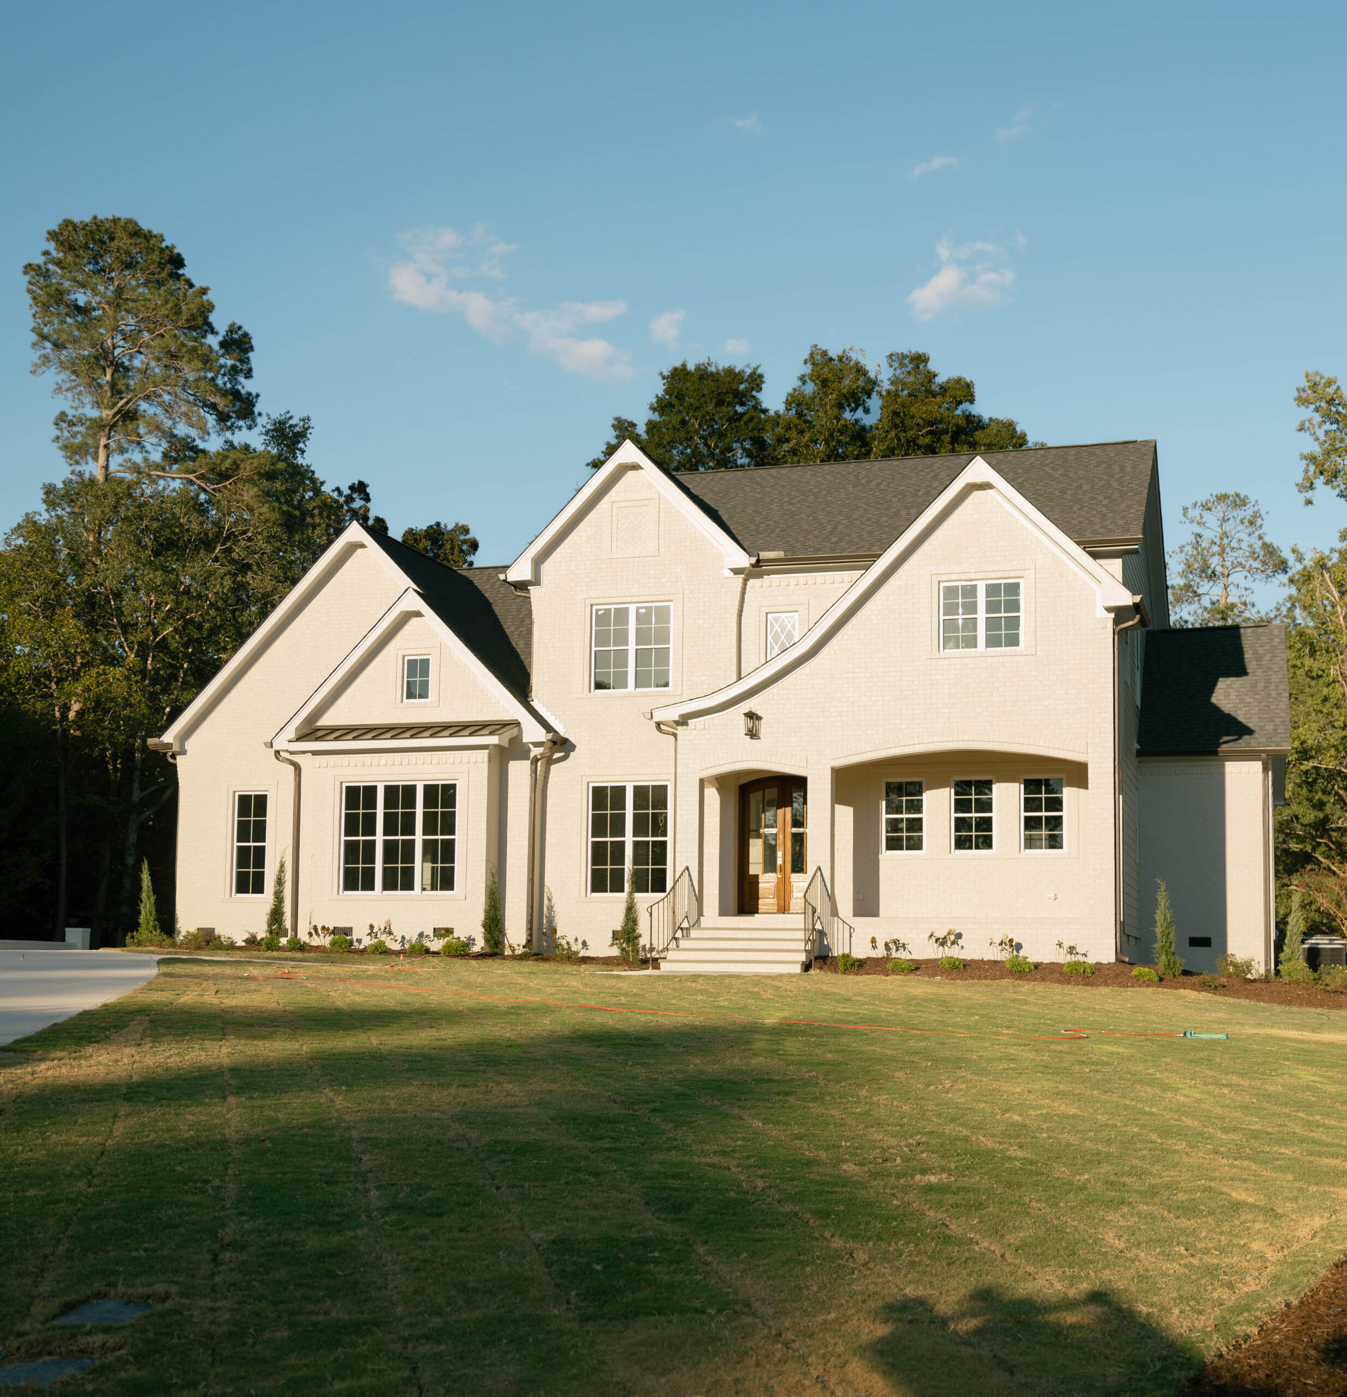
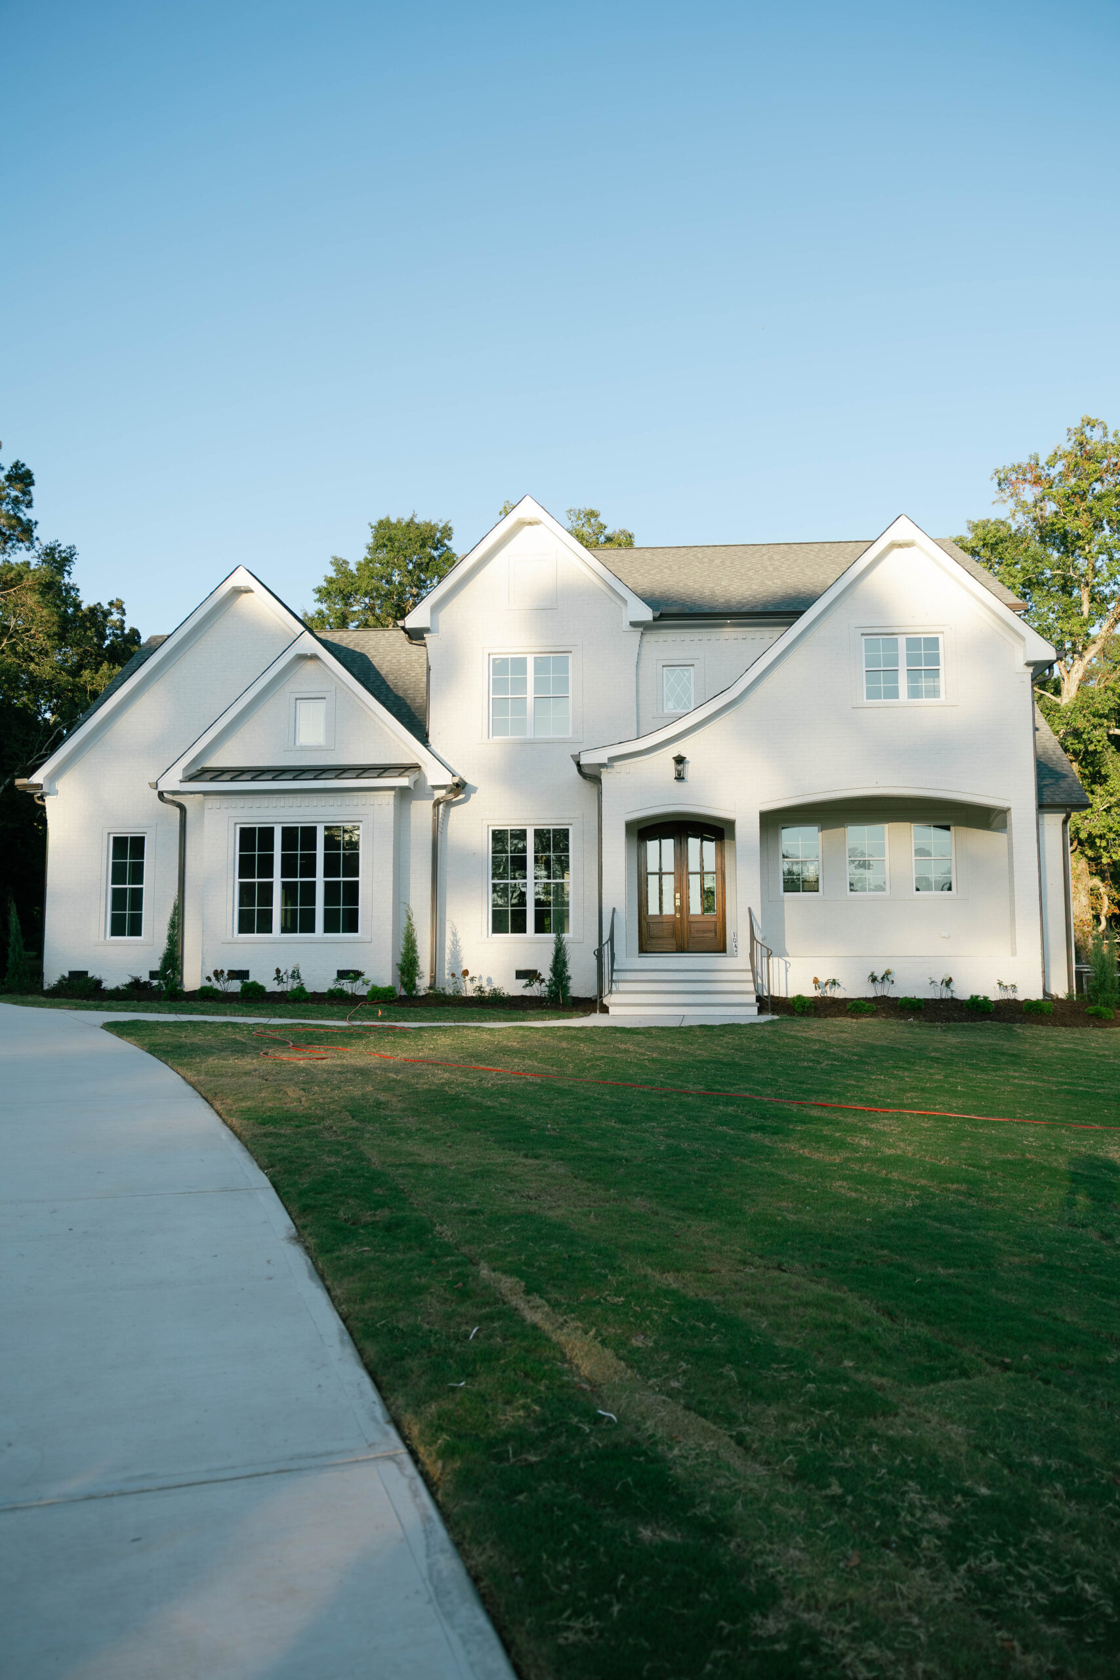
A grand, waterfront custom home that masterfully pairs elegant French Country architecture with vibrant, modern traditional interiors and striking custom millwork.

Holt Lakehouse

Architectural Style & Exterior Design

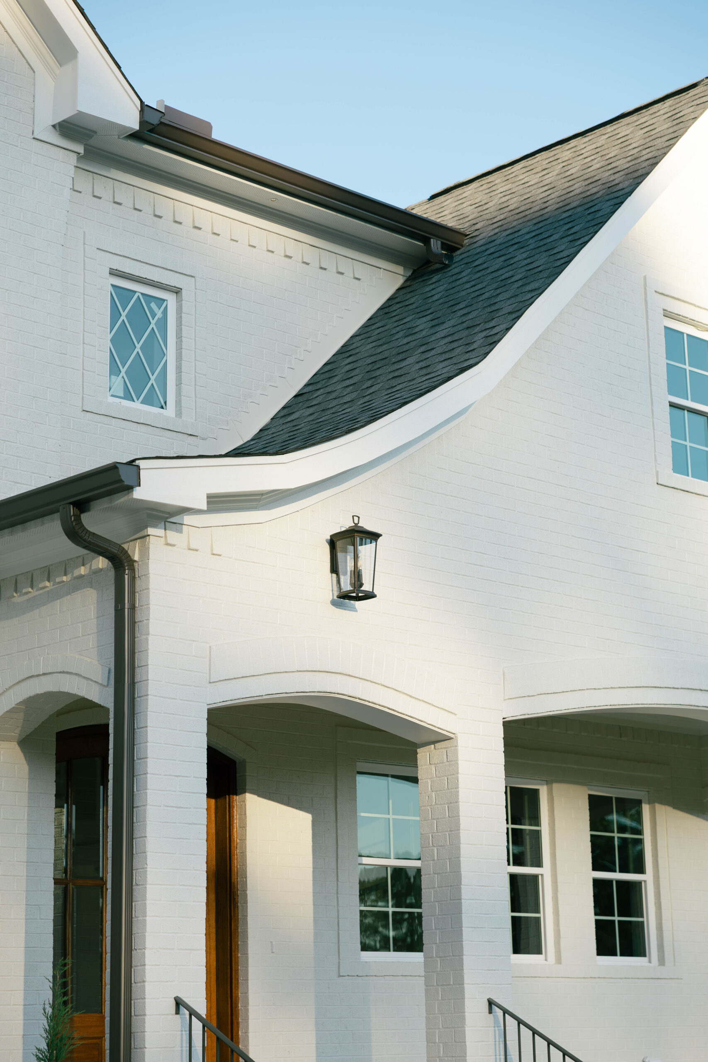
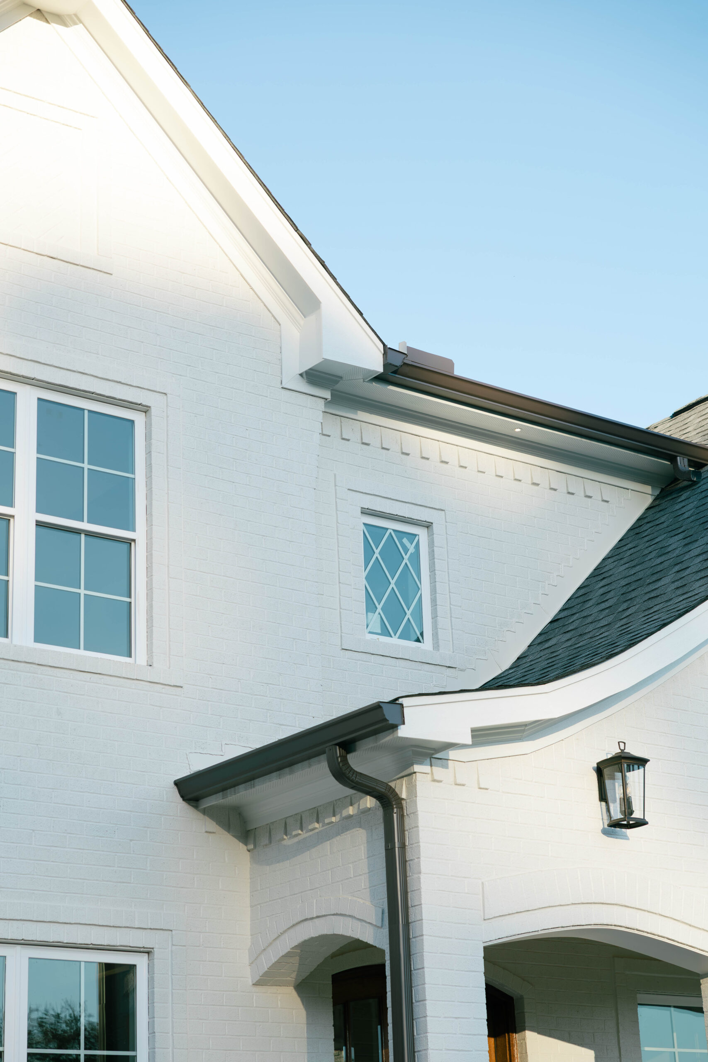
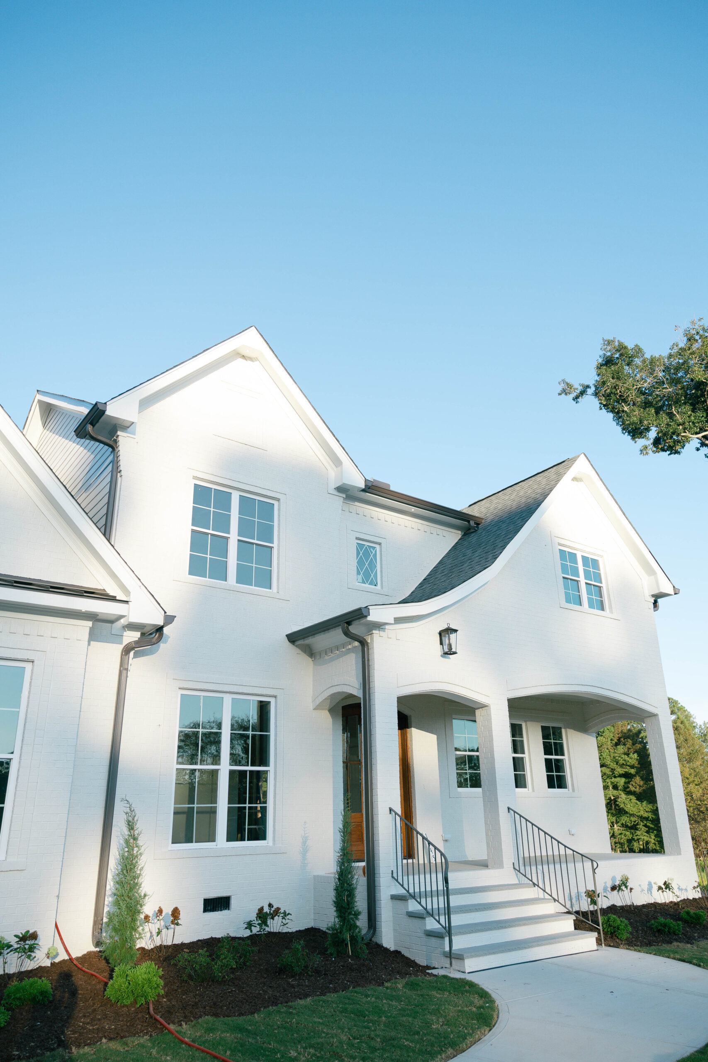
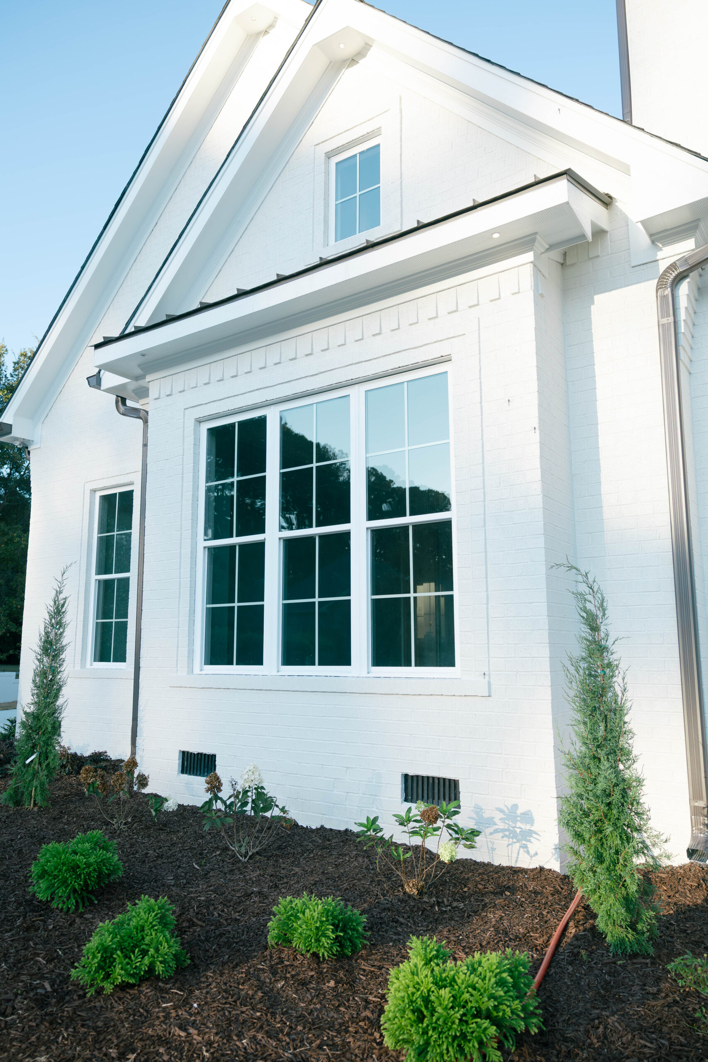
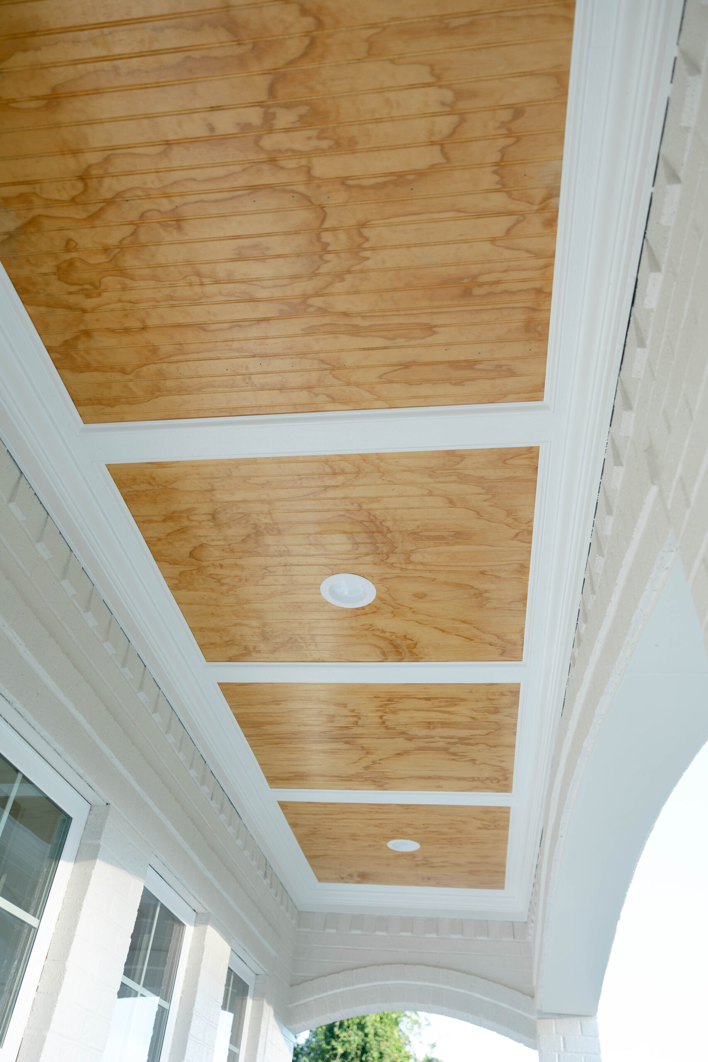
    • Style: Transitional French Country meets Modern Traditional, featuring sharp gables, brick dental molding (corbels) along the rooflines, and a dramatic “swooping” curved roof over the porch.
    • Materials: Painted off-white brick on the front and sides, transitioning to matching horizontal lap siding at the rear. The roof is composed of dark charcoal architectural shingles with dark-bronze metal roofing accents over the front bay window.
    • Windows & Accents: High-contrast multi-pane windows are used throughout, including a unique diamond-pane accent window on the front facade. Dark bronze gutters cleanly frame the home’s silhouette.

Grand Interior Spaces & Finishes

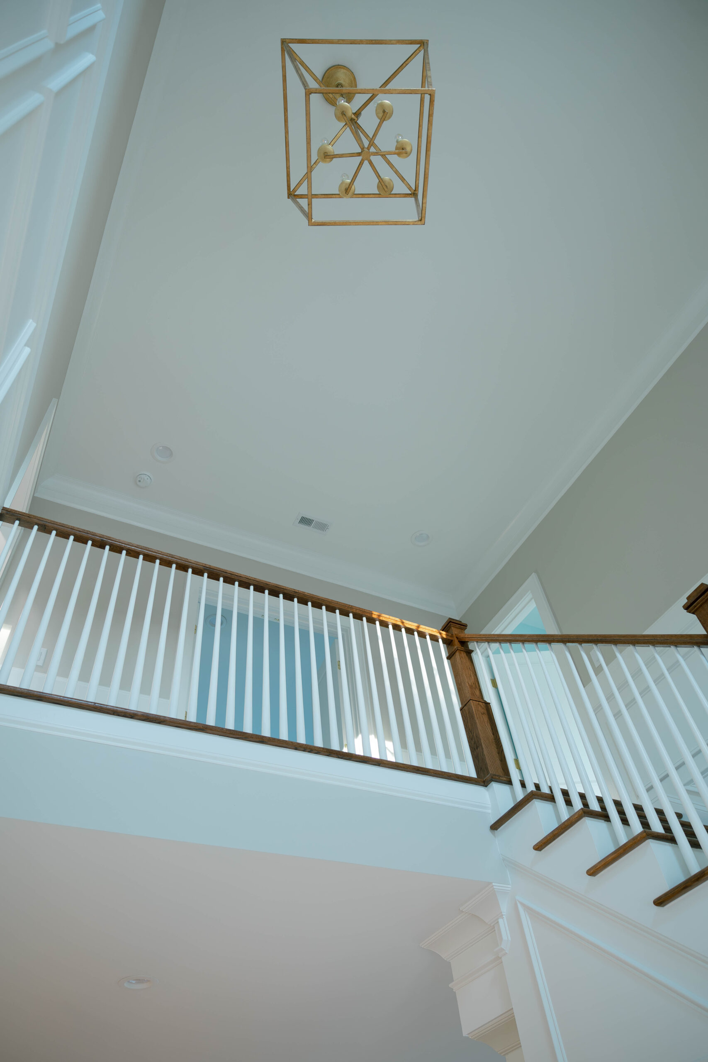
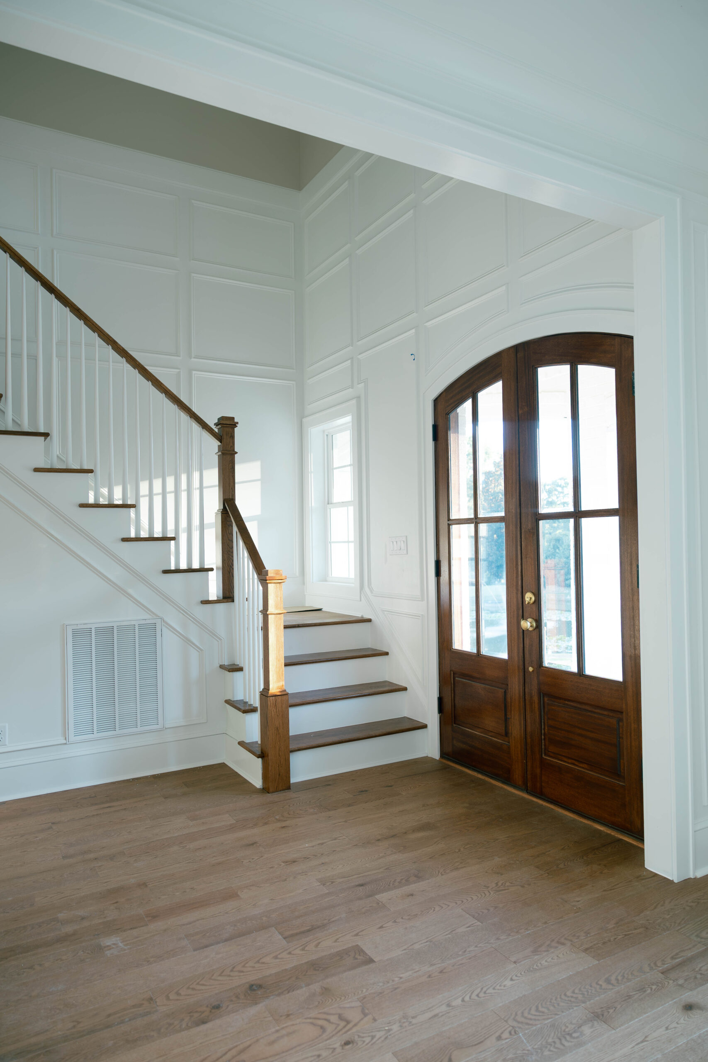
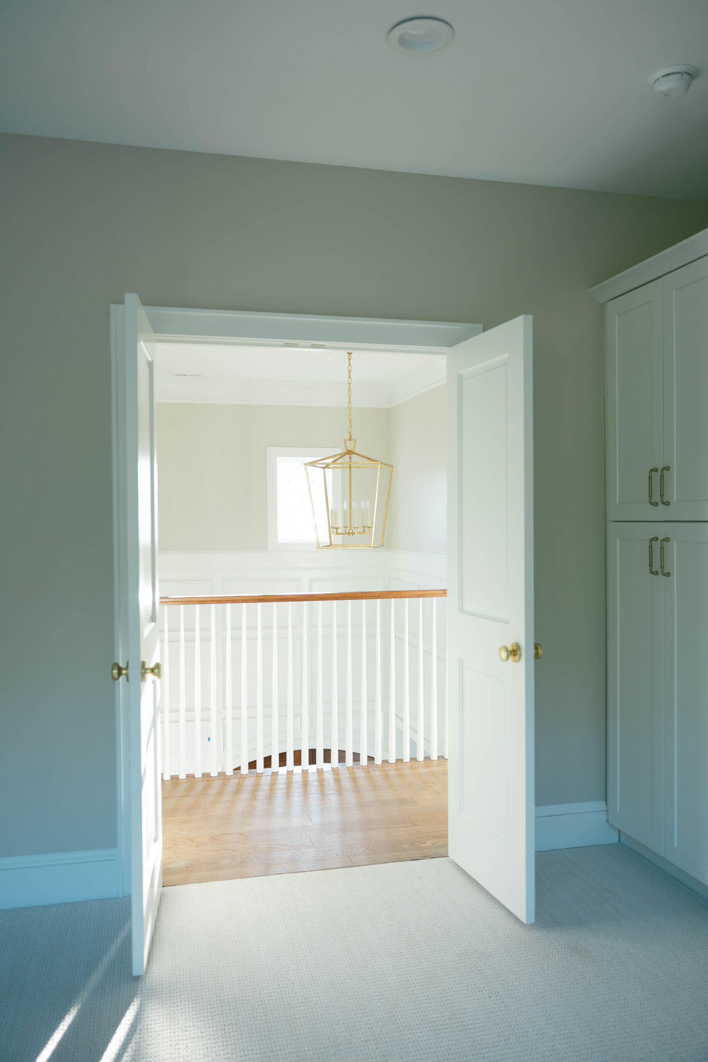
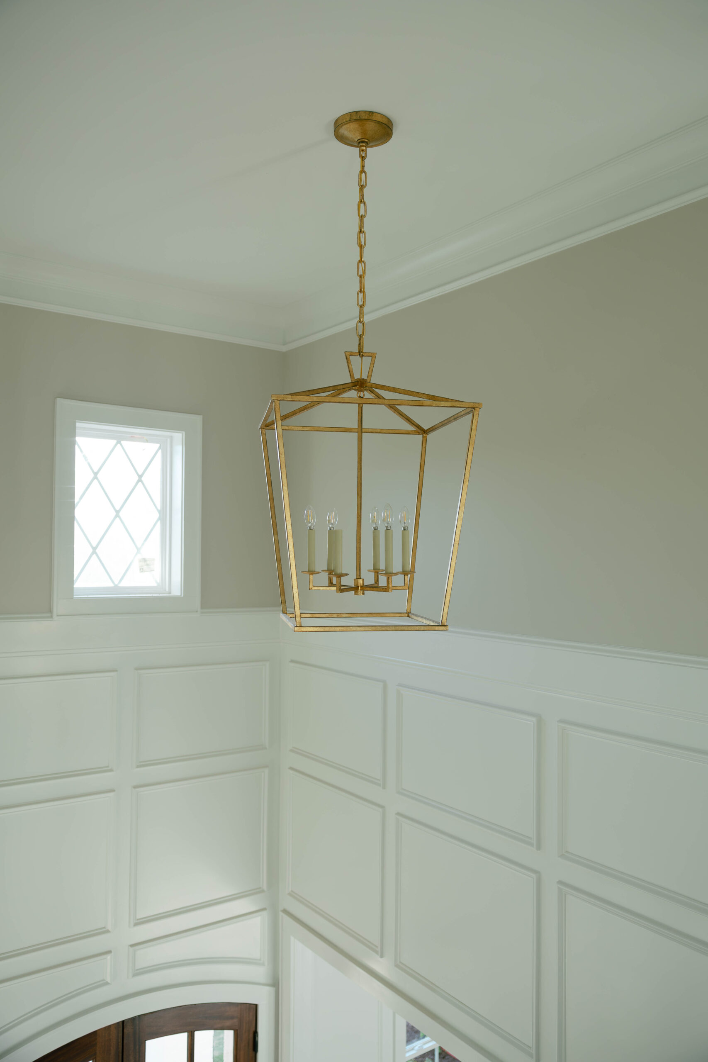
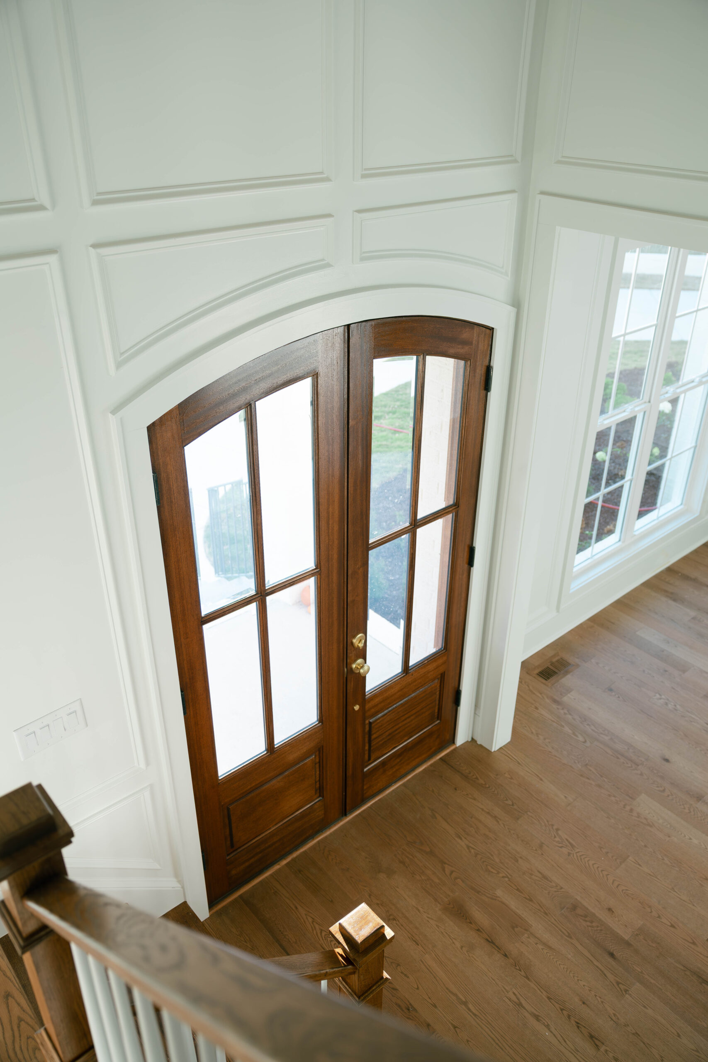
    • Entry Foyer: A dramatic, soaring two-story entry featuring white grid wainscoting (picture frame molding) on all walls, a large geometric gold lantern chandelier, and a stained wood double front door with matching white trim casing.
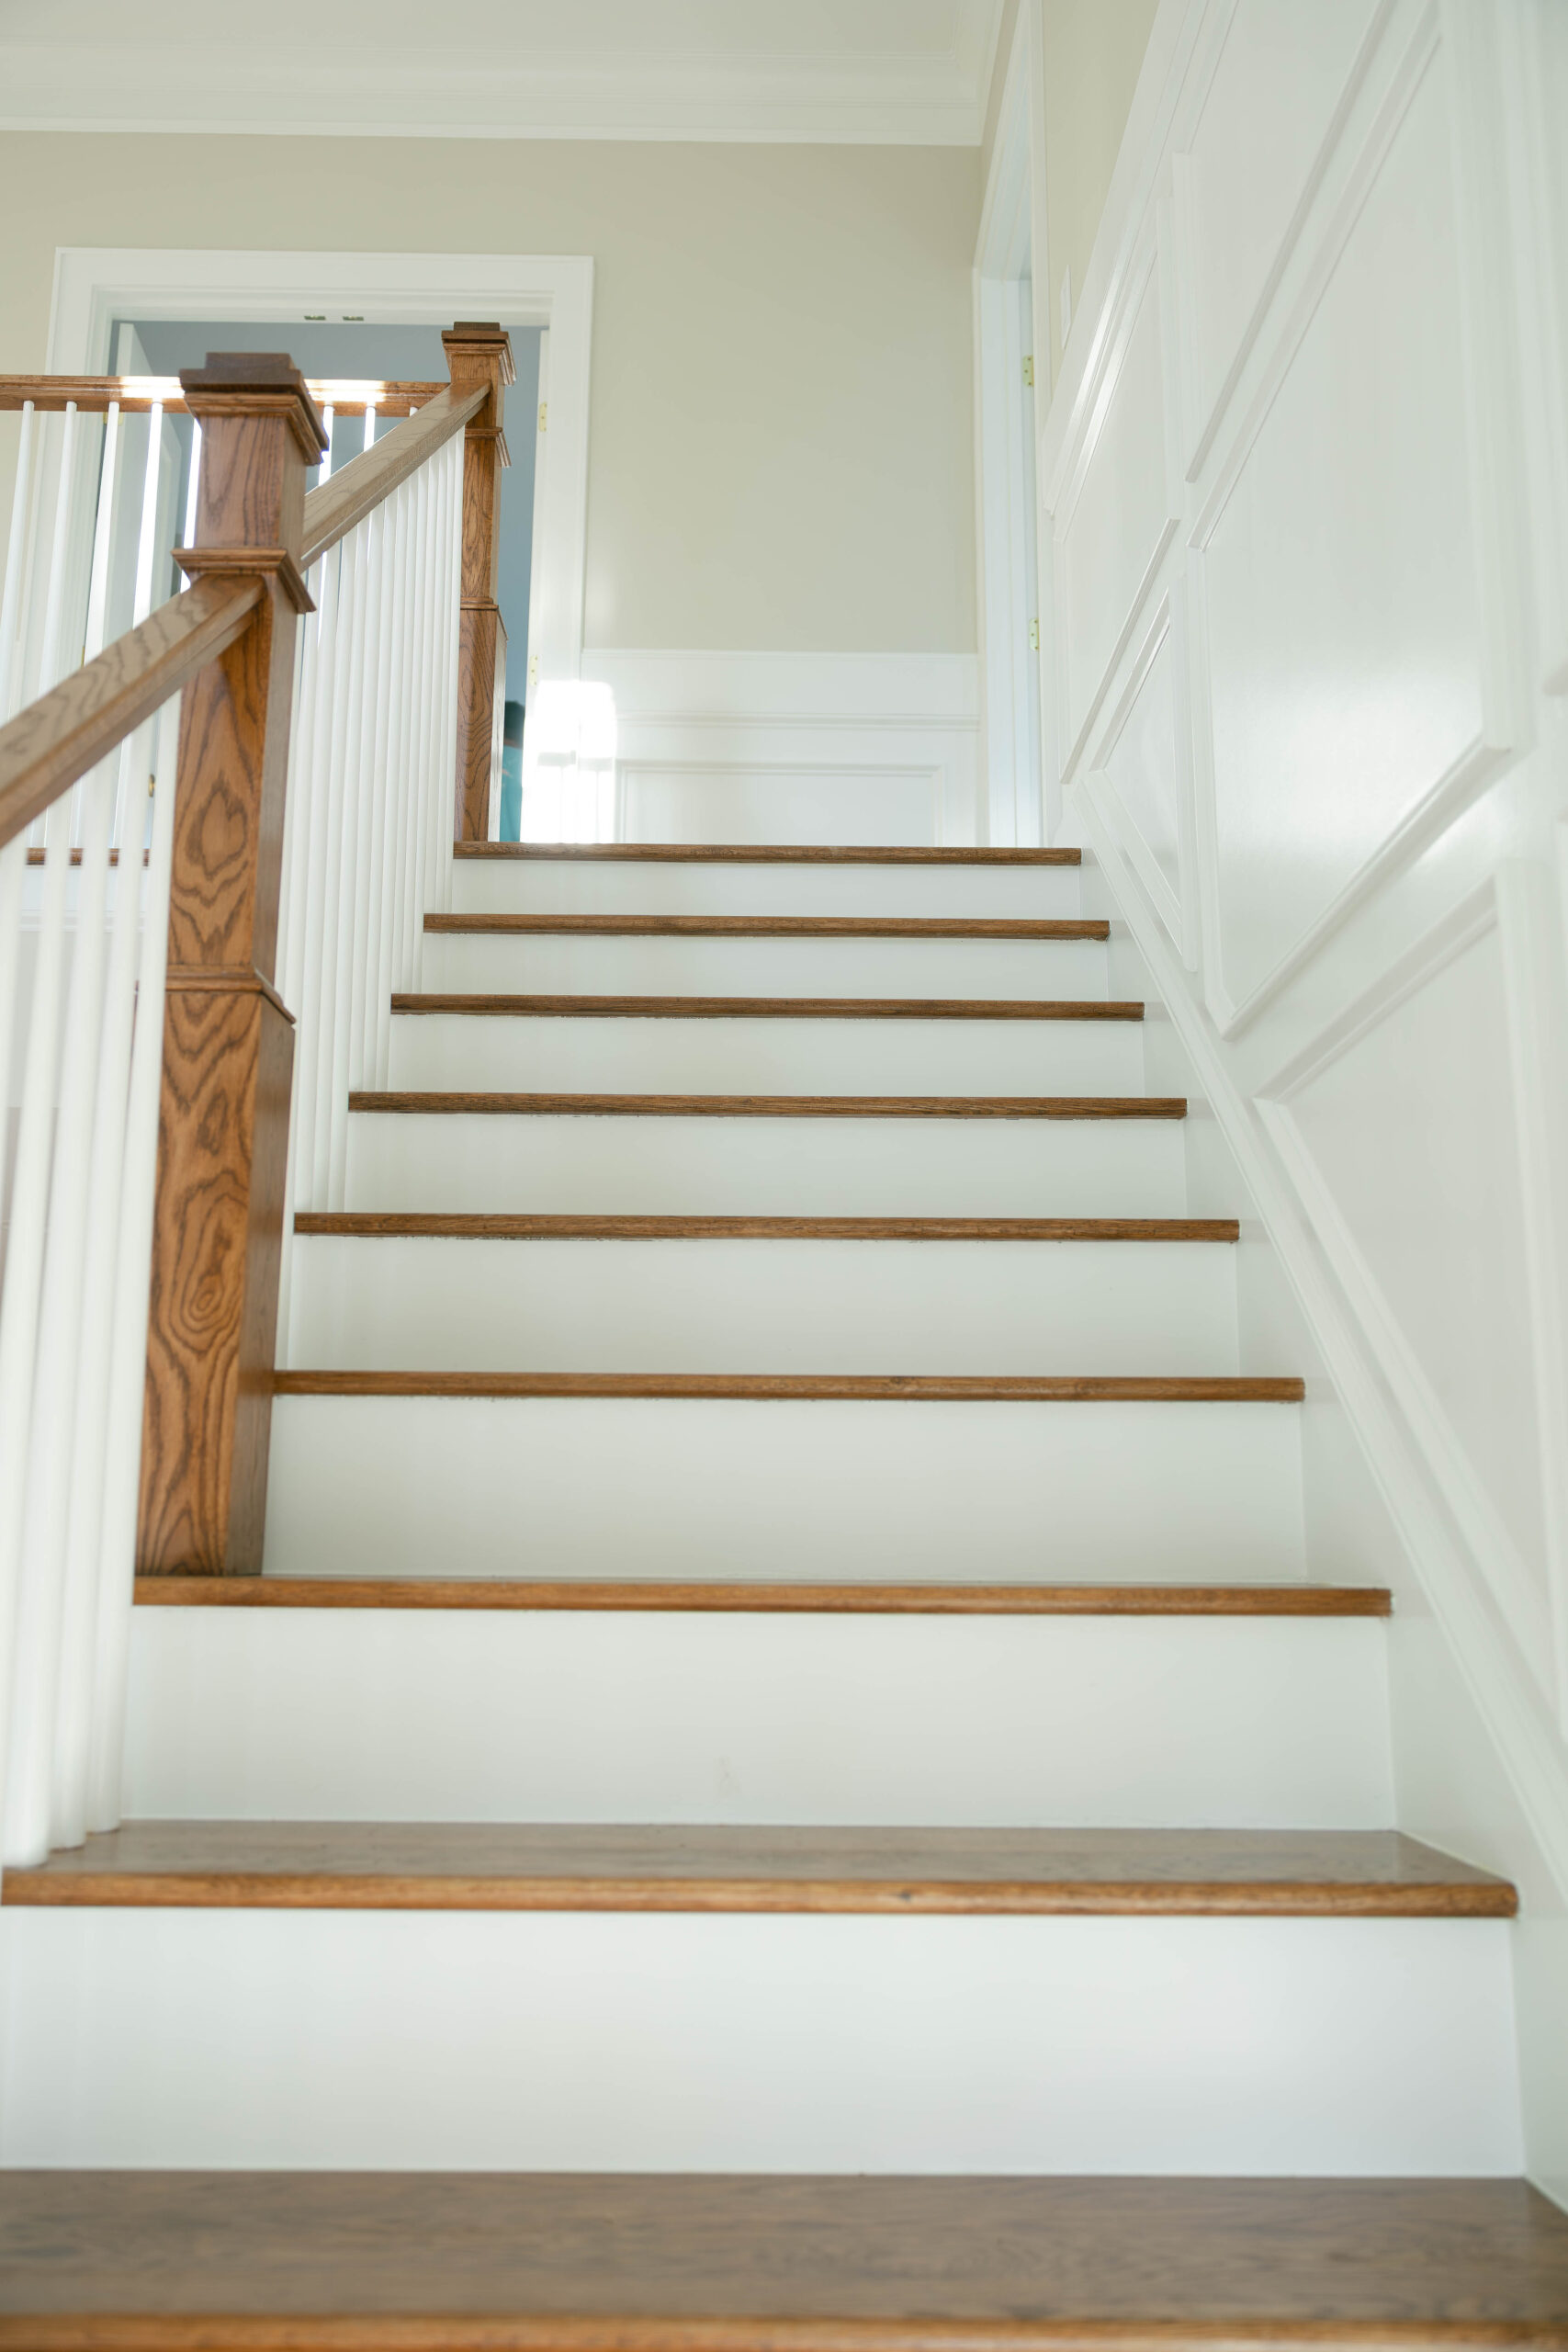
    • Staircase: Features stained wood treads that match the wide-plank oak flooring, white risers, and white balusters topped by a stained wood handrail that wraps around an open upper gallery.
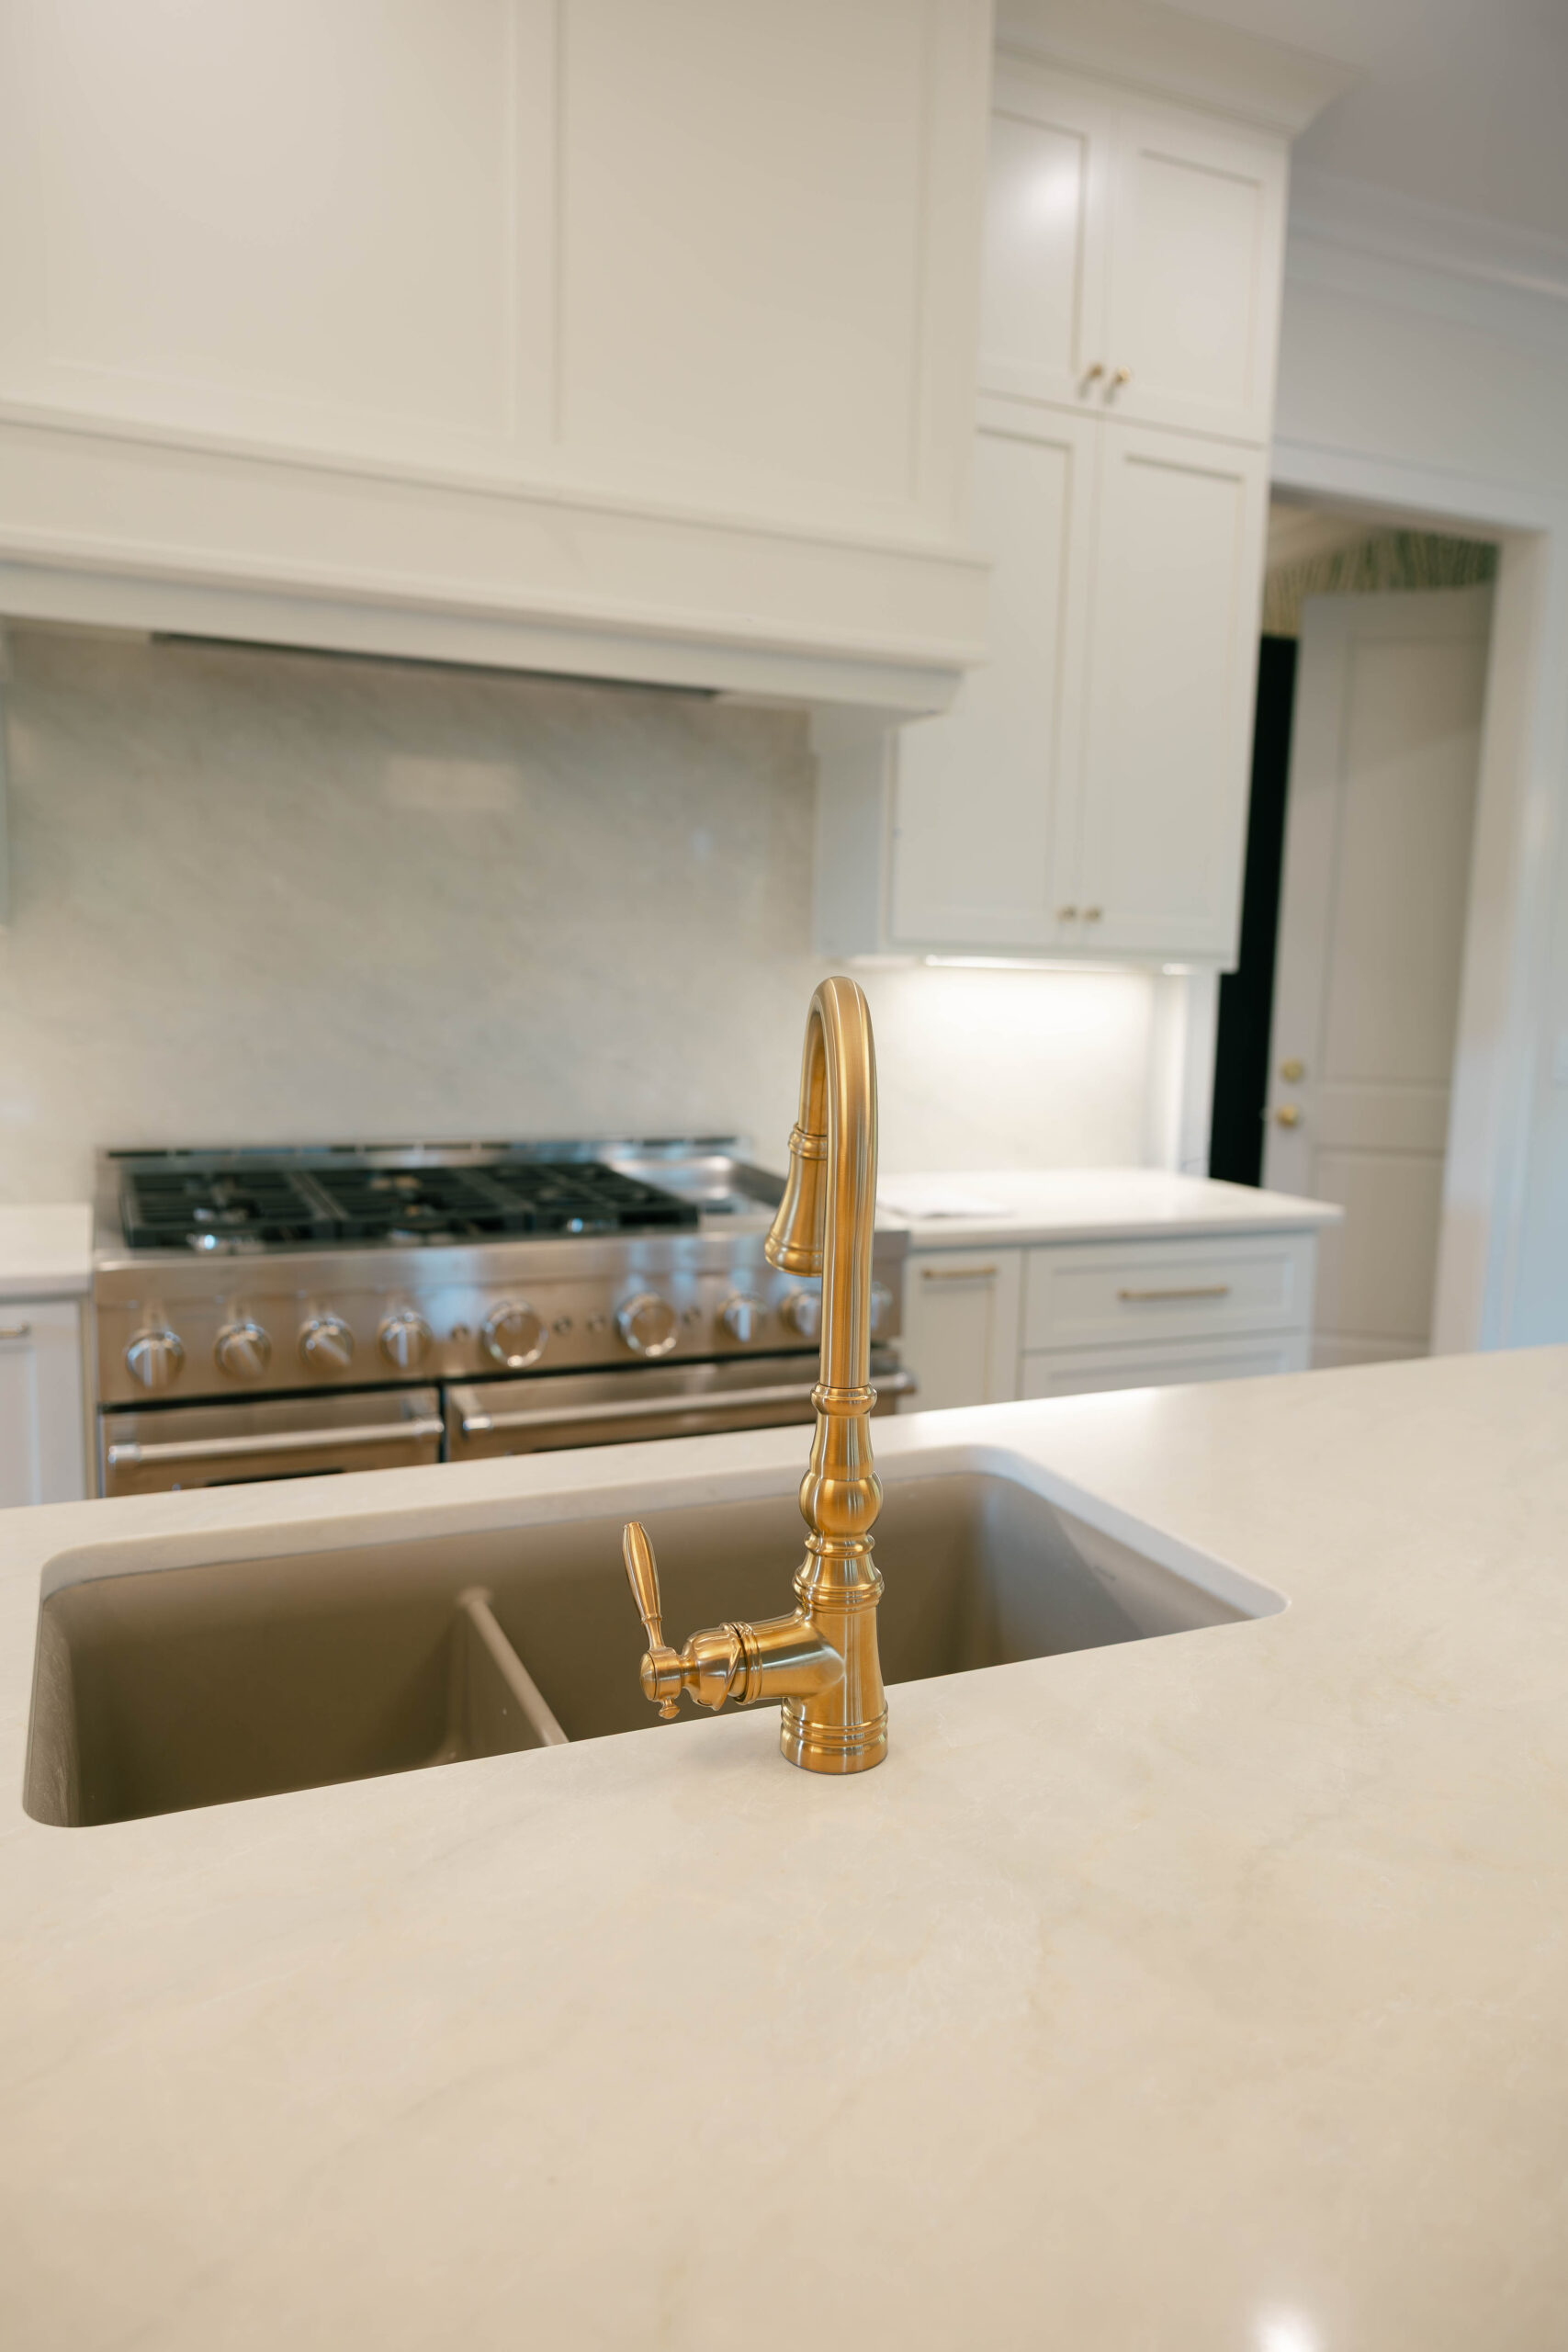
    • Gourmet Kitchen: Designed with white cabinetry, a massive marble or quartz island with soft gray veining, an undermount sink with a brass gooseneck faucet, and a professional-grade stainless steel range beneath a custom hearth hood.

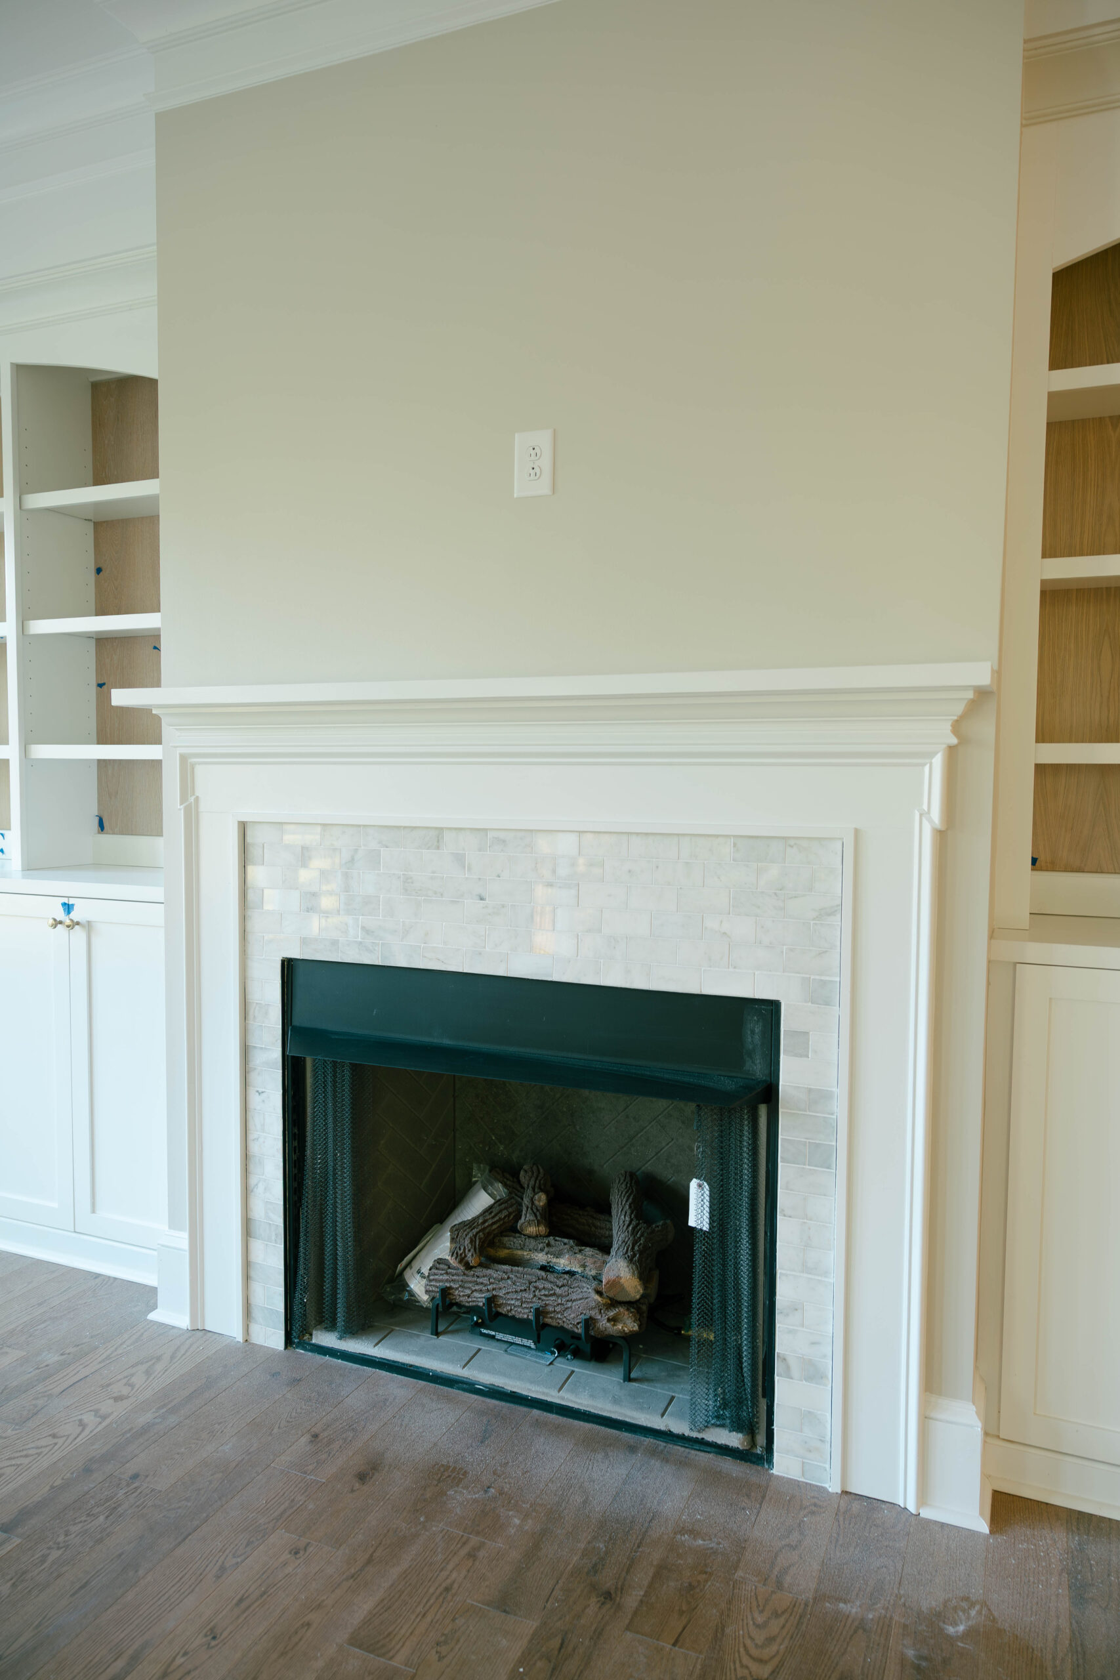

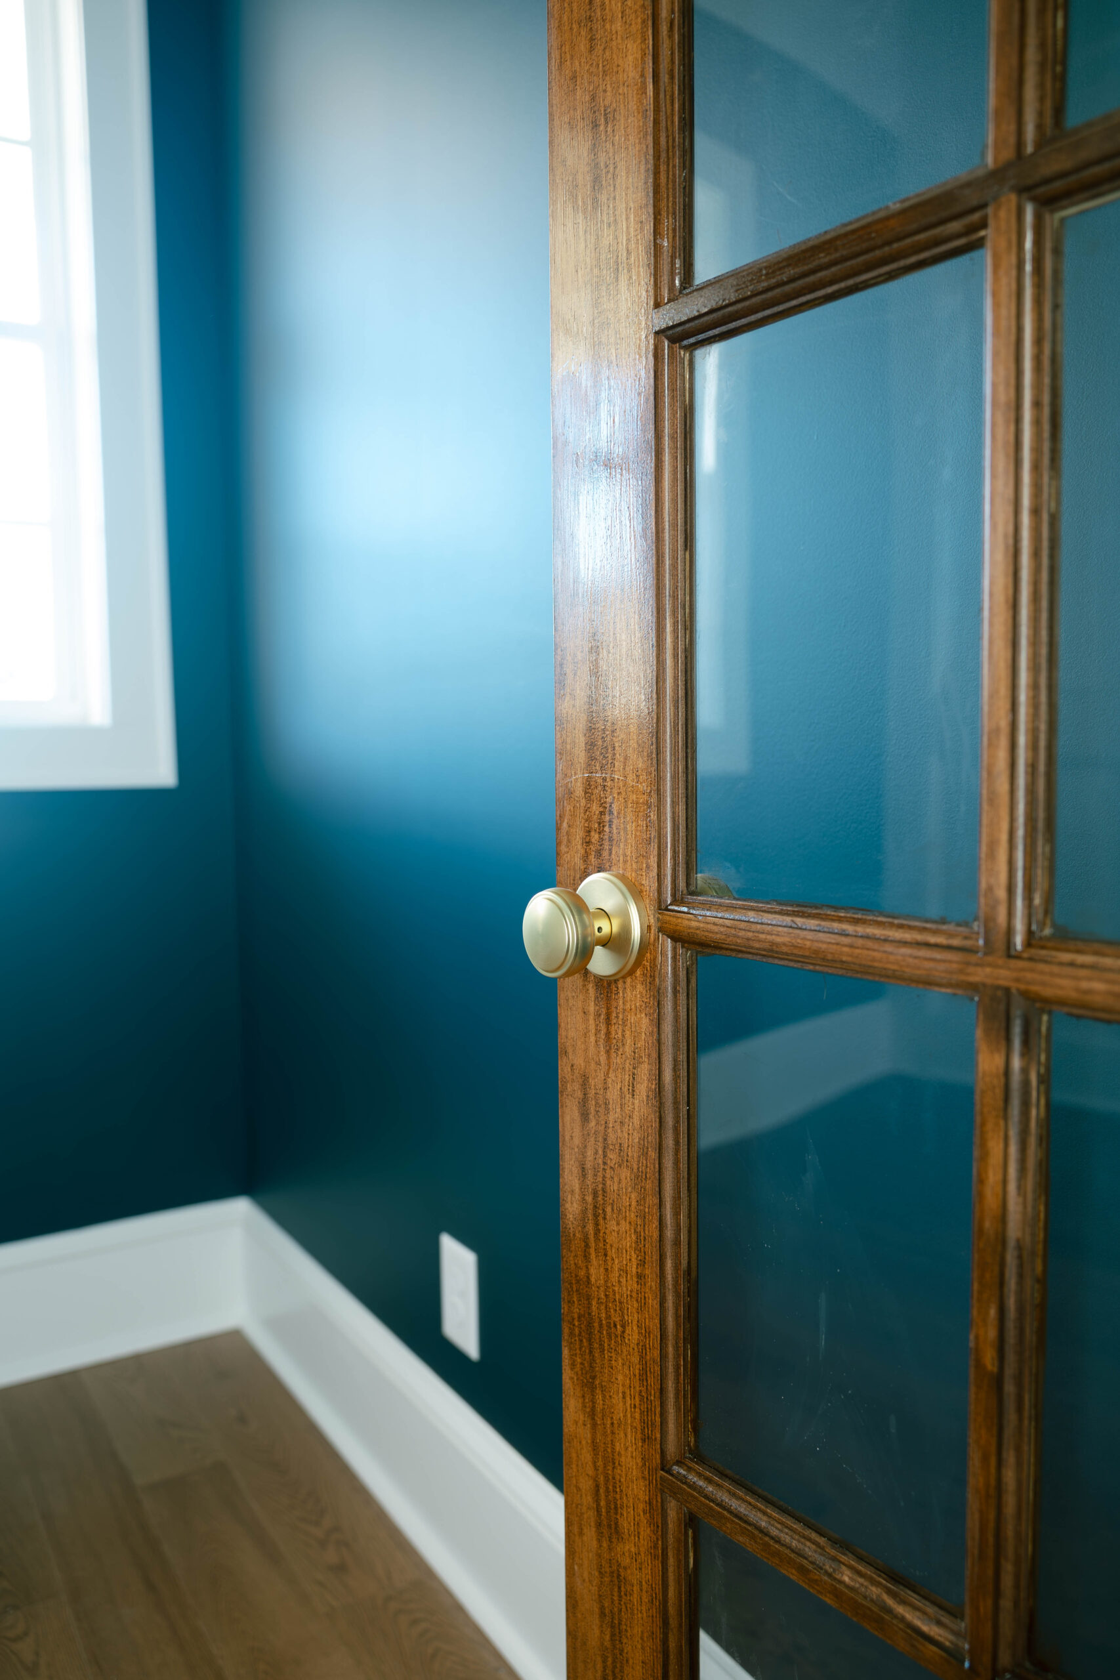
    • Living & Work Areas: The living room features a fireplace with a white mantel and glossy marble subway tile surround, flanked by built-ins with natural wood backing. Other rooms feature bold wall colors, including a dusty-blue bedroom accent wall and a moody teal study viewed through French doors.
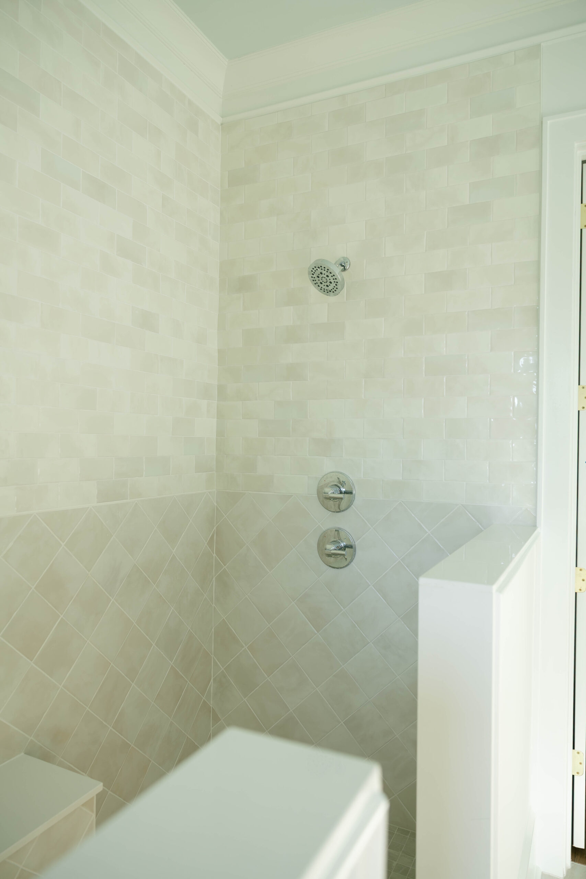
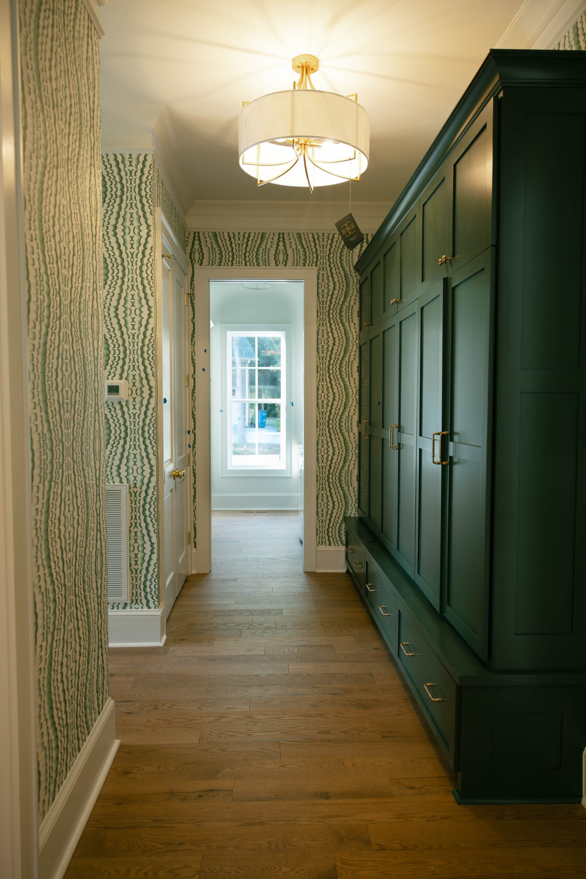
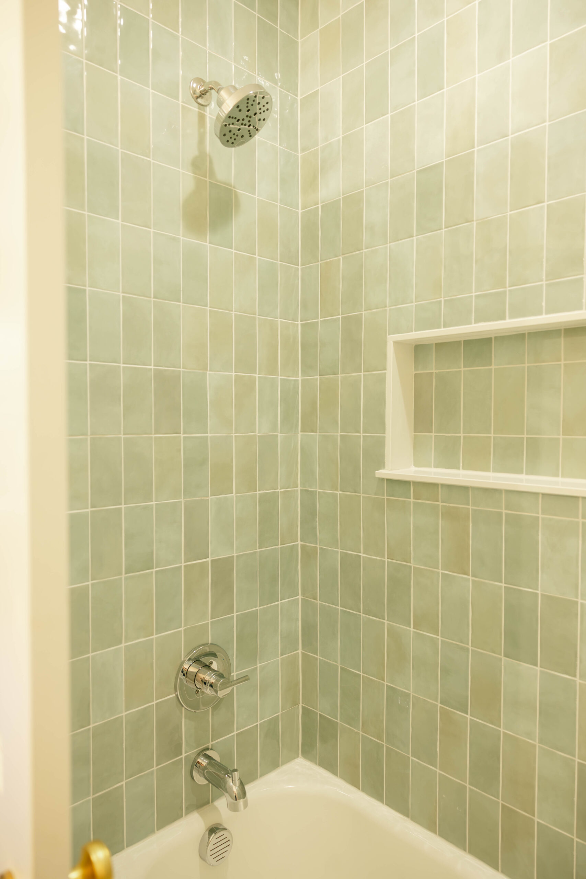
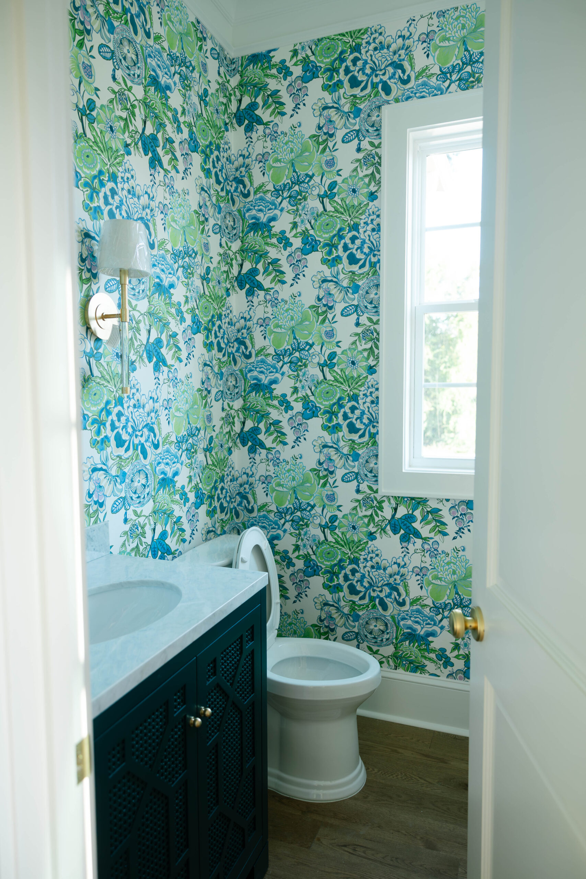
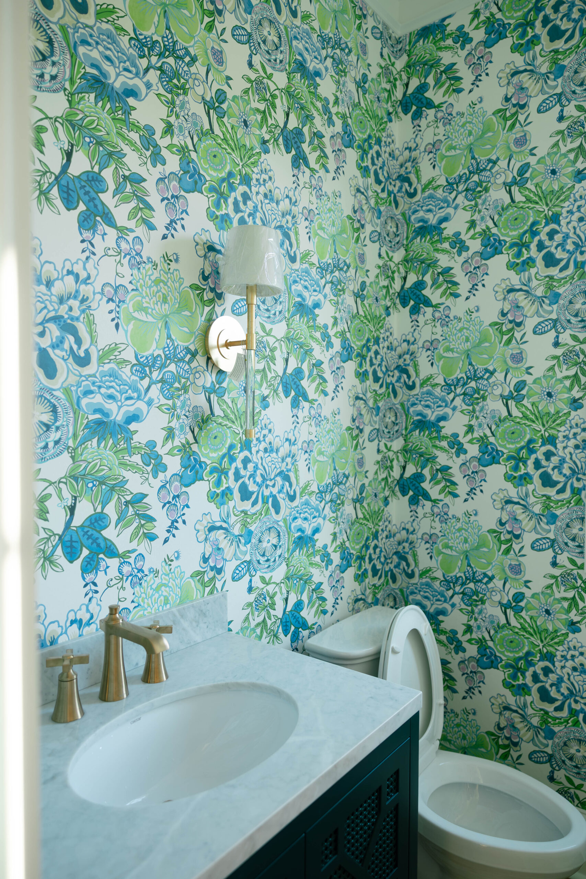
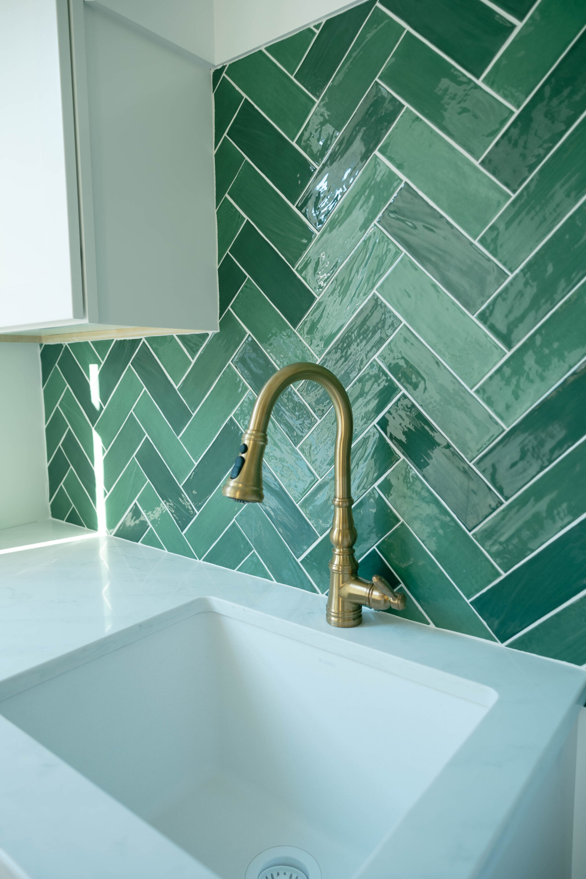
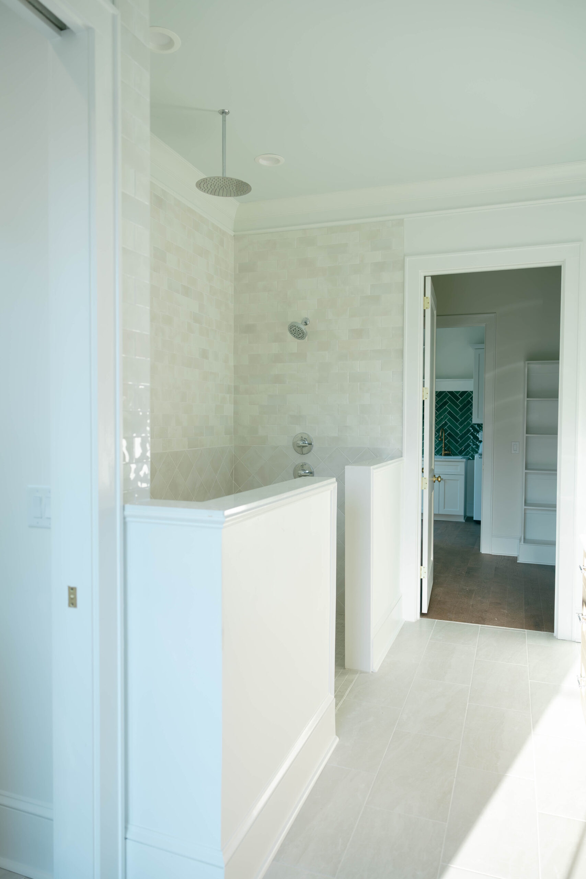
    • Bathrooms & Utility Spaces: The mudroom corridor boasts deep-green cabinetry and wavy green-and-white wallpaper. The powder room features a blue/green floral wallpaper with a dark vanity and brass fixtures, while the primary bathroom highlights a massive walk-in shower lined with glossy zellige-style tile. The laundry room features a vibrant green herringbone tile backsplash.

Property Layout & Outdoor Living

    • Waterfront Lot: The home is situated on a prime, tree-lined peninsula lot. It features a private retention pond with a water fountain and lily pads in the front yard, while a large recreational lake borders the side and rear.
    • Driveway & Garage: A wide concrete driveway curves from the cul-de-sac to a side-loading two-car garage, keeping the garage doors hidden from street view. A low, curved white retaining wall borders the property line.
    • Back Porch: The rear of the house is built for entertaining, featuring a deep, covered concrete back porch supported by thick white columns and enclosed with a dark metal safety railing. A modern paver walkway leads out into the side yard.

Quality Materials

We only use the highest quality brands of materials.

Get A Quote Today

Our quote process is quick and easy. Simply reach out and let us know what we can do for you!